Welcome to this stunning luxury home, where elegance meets functionality. The main floor boasts a serene primary suite, ensuring ultimate convenience and privacy. The heart of the home is the chef's kitchen, featuring a spacious walk-in pantry, custom-crafted cabinet vent hood, and premium finishes—ideal for both everyday meals and grand entertaining. Adjacent to the kitchen, a well-placed drop zone keeps coats, shoes, and backpacks organized, making day-to-day living seamless. The breathtaking 20-foot stone fireplace anchors the family room, exuding warmth and luxury. An elegant dining room sets the stage for memorable gatherings, while the soaring ceilings lead to a balcony on the second floor, overlooking the family room below and adding a sense of openness and grandeur. Upstairs, you'll find three spacious bedrooms, two full bathrooms, and a versatile loft—perfect as a playroom, office, or secondary living space. The walk-out attic offers abundant storage or potential for future expansion. This home is a masterpiece of design, blending luxury finishes with practical spaces to create an unparalleled living experience.
Sold for $723,000
$723,000
8109 Simon Dr, Stokesdale, NC 27357
4beds
3,893sqft
Single Family Residence
Built in 2025
-- sqft lot
$727,100 Zestimate®
$186/sqft
$4,070 Estimated rent
Home value
$727,100
$662,000 - $800,000
$4,070/mo
Zestimate® history
Owner options
List your home for rent
$4,070/mo
Rent Zestimate®
Find your next renter with Zillow Rental Manager. Plus, with online applications, you can quickly screen prospective tenants – for free.
$4,070/mo
Rent Zestimate®
Refinance and save
$4,403/mo
Est. payment
Refinancing to a lower rate could help reduce your monthly payments and save thousands over the life of the loan.
$4,403/mo
Est. payment
Explore your selling options
Work with a Zillow partner agent
Leverage their expertise and Zillow's premium Showcase listings to get your home seen by more buyers.
Get startedList with your own agent
Get your home in front of millions of buyers by listing it on Zillow.
Learn how to do itSell it yourself
Take full control of how buyers see your home on Zillow by listing For Sale by Owner (FSBO).
List your homeWhat's special
Luxury finishesPremium finishesSoaring ceilingsVersatile loftPotential for future expansionSpacious bedroomsOpenness and grandeur
Zillow last checked:
Listing updated:
Source: Keystone Homes NC
Facts & features
Interior
Bedrooms & bathrooms
- Bedrooms: 4
- Bathrooms: 3
- Full bathrooms: 3
Interior area
- Total interior livable area: 3,893 sqft
Property
Parking
- Total spaces: 3
- Parking features: Garage
- Garage spaces: 3
Features
- Levels: 1.0
- Stories: 1
Details
- Parcel number: 237295
Construction
Type & style
- Home type: SingleFamily
- Property subtype: Single Family Residence
Condition
- New Construction
- New construction: Yes
- Year built: 2025
Details
- Builder name: Keystone Homes
Community & HOA
Community
- Senior community: Yes
- Subdivision: Blacksmith
Location
- Region: Stokesdale
Financial & listing details
- Price per square foot: $186/sqft
- Tax assessed value: $578,000
- Annual tax amount: $4,494
- Date on market: 7/14/2025
Price history
| Date | Event | Price |
|---|---|---|
| 8/25/2025 | Sold | $723,000-1.7%$186/sqft |
Source: Public Record Report a problem | ||
| 7/14/2025 | Listed for sale | $735,683+1.4%$189/sqft |
Source:  Keystone Homes NC Report a problem Keystone Homes NC Report a problem | ||
| 4/24/2025 | Listing removed | $725,683$186/sqft |
Source: Keystone Homes NC Report a problem | ||
| 4/11/2025 | Listed for sale | $725,683-1.4%$186/sqft |
Source: Keystone Homes NC Report a problem | ||
| 9/12/2024 | Listing removed | $735,938$189/sqft |
Source: Keystone Homes NC Report a problem | ||
| 9/9/2024 | Listed for sale | $735,938$189/sqft |
Source: Keystone Homes NC Report a problem | ||
Public tax history
| Year | Property taxes | Tax assessment |
|---|---|---|
| 2025 | $4,494 +4153.6% | $525,350 +4153.8% |
| 2024 | $106 | $12,350 |
Find assessor info on the county website
Neighborhood: 27357
Nearby homes
- $452,1003 bd2 ba2.1k sqft8208 Barbelo Dr, Stokesdale, NC 27357Off Market
- $461,2003 bd3 ba2.5k sqft8110 Angels Glen Dr, Stokesdale, NC 27357Off Market

- $415,7003 bd3 ba2.4k sqft8110 Angels Gln, Greensboro, NC 27357Off Market
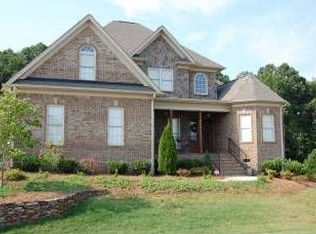
- $507,7004 bd3 ba2.5k sqft8108 Angels Glen Dr, Stokesdale, NC 27357Off Market
- $490,2003 bd2 ba2.4k sqft8206 Barbelo Dr, Stokesdale, NC 27357Off Market
- $505,6003 bd3 ba2.4k sqft8112 Angels Glen Dr, Stokesdale, NC 27357Off Market
- $483,3003 bd3 ba2.4k sqft8209 Angels Glen Ct, Stokesdale, NC 27357Off Market
- $540,0004 bd4 ba2.7k sqft8209 Barbelo Dr, Stokesdale, NC 27357Sold
Nearby schools
GreatSchools rating
- 7/10Stokesdale Elementary SchoolGrades: PK-5Distance: 0.5 mi
- 9/10Northwest Guilford Middle SchoolGrades: 6-8Distance: 5.3 mi
- 9/10Northwest Guilford High SchoolGrades: 9-12Distance: 5.3 mi
Schools provided by the MLS
- Elementary: Stokesdale Elementary
- Middle: Northwest Guilford Middle
- High: Northwest Guilford High
- District: Northwest Guilford
Source: Keystone Homes NC. This data may not be complete. We recommend contacting the local school district to confirm school assignments for this home.
Get a cash offer in 3 minutes
Find out how much your home could sell for in as little as 3 minutes with a no-obligation cash offer.
Estimated market value
$727,100
Get a cash offer in 3 minutes
Find out how much your home could sell for in as little as 3 minutes with a no-obligation cash offer.
Estimated market value
$727,100
- North Carolina
- Guilford County
- Stokesdale
- 27357
- 8109 Simon Dr
Nearby cities
Nearby zip codes
Other Stokesdale Topics
