Welcome to this well-maintained 1 bedroom, 1 bathroom condo with a versatile den or flex space that can easily function as a home office, guest area, or secondary sleeping space. The unit offers a comfortable and functional layout ideal for everyday living.
The living area features a wood-burning fireplace and access to a private second-floor patio, perfect for relaxing outdoors. The kitchen and laundry area accommodate full-size appliances, providing convenience for daily routines.
This home includes one assigned covered parking space along with ample guest parking. The community offers low-maintenance living, with HOA dues covering water, trash, exterior maintenance, and access to the community pool.
Conveniently located just minutes from US-75 and I-635, the property provides quick access to Central Market, White Rock Lake, Lower Greenville, DART Rail, grocery stores, dining, parks, and shopping.
Whether you're looking for a comfortable place to call home or a strong investment opportunity, this condo offers excellent value in a high-demand Dallas location.
For sale
$108,000
8109 Skillman St APT 3010, Dallas, TX 75231
1beds
914sqft
Condominium
Built in 1981
-- sqft lot
$-- Zestimate®
$118/sqft
$415/mo HOA
What's special
Wood-burning fireplacePrivate second-floor patioAmple guest parking
- 169 days |
- 43 |
- 1 |
Zillow last checked:
Listing updated:
Listed by:
Daniel Cortes Santos 0745240,
Christie's Lone Star 214-821-3336,
Felicia Houston 0834968 501-206-8808,
Christie's Lone Star
Source: NTREIS,MLS#: 21200062
Facts & features
Interior
Bedrooms & bathrooms
- Bedrooms: 1
- Bathrooms: 1
- Full bathrooms: 1
Primary bedroom
- Level: First
- Dimensions: 1 x 1
Living room
- Level: First
- Dimensions: 1 x 1
Heating
- Central, Electric
Cooling
- Central Air, Electric
Appliances
- Included: Dishwasher, Electric Oven, Electric Range, Microwave, Refrigerator
Features
- Decorative/Designer Lighting Fixtures
- Has basement: No
- Number of fireplaces: 1
- Fireplace features: Living Room
Interior area
- Total interior livable area: 914 sqft
Video & virtual tour
Property
Parking
- Total spaces: 1
- Parking features: Assigned, Carport
- Carport spaces: 1
Features
- Levels: One
- Stories: 1
- Patio & porch: Covered, Patio
- Pool features: In Ground, Pool
Lot
- Size: 3.92 Acres
Details
- Parcel number: 0021M700000A03010
Construction
Type & style
- Home type: Condo
- Architectural style: Traditional
- Property subtype: Condominium
- Attached to another structure: Yes
Materials
- Brick
- Foundation: Combination
- Roof: Composition
Condition
- Year built: 1981
Utilities & green energy
- Sewer: Public Sewer
- Water: Public
- Utilities for property: Electricity Connected, Sewer Available, Water Available
Community & HOA
Community
- Features: Gated
- Security: Gated Community
- Subdivision: Oakhollow Condo
HOA
- Has HOA: Yes
- Services included: Maintenance Grounds, Maintenance Structure
- HOA fee: $415 monthly
- HOA name: Veracity, Inc.
- HOA phone: 214-368-3388
Location
- Region: Dallas
Financial & listing details
- Price per square foot: $118/sqft
- Tax assessed value: $113,340
- Annual tax amount: $2,650
- Date on market: 3/6/2026
- Cumulative days on market: 117 days
- Listing terms: Cash,Conventional
- Electric utility on property: Yes
Estimated market value
Not available
Estimated sales range
Not available
$1,354/mo
Price history
| Date | Event | Price |
|---|---|---|
| 3/6/2026 | Listed for sale | $108,000-1.8%$118/sqft |
Source: NTREIS #21200062 Report a problem | ||
| 6/20/2023 | Sold | -- |
Source: NTREIS #20261734 Report a problem | ||
| 6/4/2023 | Pending sale | $110,000$120/sqft |
Source: NTREIS #20261734 Report a problem | ||
| 5/26/2023 | Contingent | $110,000$120/sqft |
Source: NTREIS #20261734 Report a problem | ||
| 3/21/2023 | Price change | $110,000+10%$120/sqft |
Source: NTREIS #20261734 Report a problem | ||
| 3/1/2023 | Listed for sale | $100,000$109/sqft |
Source: NTREIS #20261734 Report a problem | ||
Public tax history
| Year | Property taxes | Tax assessment |
|---|---|---|
| 2025 | $1,545 -0.4% | $113,340 |
| 2024 | $1,550 +14.5% | $113,340 +18.1% |
| 2023 | $1,354 | $95,970 |
Find assessor info on the county website
Monthly payment
Est. payment
Payment breakdown
Explore the cost of this home by adjusting the details. Changes won't be saved.Climate risks
Neighborhood: 75231
Nearby schools
GreatSchools rating
- 8/10Merriman Park Elementary SchoolGrades: PK-5Distance: 1 mi
- 4/10Forest Meadow Junior High SchoolGrades: 6-8Distance: 0.9 mi
- 5/10Lake Highlands High SchoolGrades: 9-12Distance: 0.3 mi
Schools provided by the listing agent
- Elementary: Merriman Park
- High: Lake Highlands
- District: Richardson ISD
Source: NTREIS. This data may not be complete. We recommend contacting the local school district to confirm school assignments for this home.
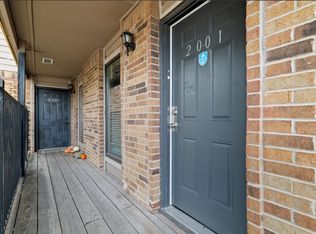
- $--1 bd1 ba782 sqft8109 Skillman St APT 2001, Dallas, TX 75231Sold
- $99,0002 bd1 ba914 sqft8109 Skillman St APT 2002, Dallas, TX 75231For Sale

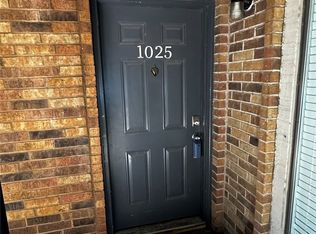
- $140,0002 bd2 ba1k sqft8109 Skillman St APT 1025, Dallas, TX 75231For Sale
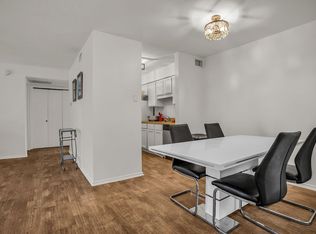
- $--1 bd1 ba782 sqft8109 Skillman St APT 2024, Dallas, TX 75231Sold
- $--2 bd2 ba1k sqft8109 Skillman St APT 2005, Dallas, TX 75231Sold
- $175,0003 bd2 ba1.2k sqft8109 Skillman St APT 3026, Dallas, TX 75231For Sale
- $--2 bd2 ba1k sqft8109 Skillman St APT 3025C, Dallas, TX 75231Sold
- $--2 bd2 ba1k sqft8109 Skillman St APT 1019, Dallas, TX 75231Sold
A local agent can set up tours, give advice and negotiate with sellers.
Similar homes
- $99,5002 bd1 ba914 sqft8109 Skillman St APT 3003, Dallas, TX 75231For Sale
 MLS ID #21279632, Risa Jordan. NTREIS
 - $107,0002 bd1 ba723 sqft8110 Skillman St APT 1057, Dallas, TX 75231For Sale
 MLS ID #21275405, Blanca Basinger. NTREIS
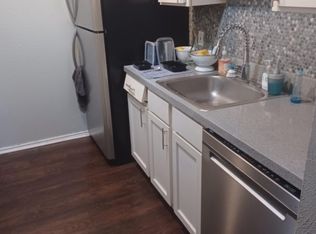
 - $84,9902 bd1 ba914 sqft8109 Skillman St APT 2003, Dallas, TX 75231For Sale
 MLS ID #21362064, Preston Carter. NTREIS
 - $99,0002 bd1 ba914 sqft8109 Skillman St APT 2002, Dallas, TX 75231For SaleMLS ID #21187877, Steve Koleno. NTREIS
- $100,0002 bd2 ba843 sqft8110 Skillman St APT 1064, Dallas, TX 75231For SaleMLS ID #21213696, Mickey Tang. NTREIS
- $115,0001 bd2 ba616 sqft7660 Skillman St APT 401, Dallas, TX 75231For SaleMLS ID #21315461, 0579851 Thomas. NTREIS
- $120,0001 bd1 ba600 sqft6108 Abrams Rd APT 403, Dallas, TX 75231For Sale By Owner
- $129,0001 bd1 ba663 sqft7340 Skillman St APT 1217, Dallas, TX 75231For SaleMLS ID #21360784, Kevin Ellis. NTREIS
- $99,9002 bd2 ba960 sqft8750 Park Ln #C-136, Dallas, TX 75231For SaleMLS ID #21334269, Pingping Xing. NTREIS
- $103,5001 bd1 ba817 sqft7522 Holly Hill Dr APT 18, Dallas, TX 75231For SaleMLS ID #21257556, Richard Senger. NTREIS
- $99,0001 bd1 ba673 sqft7340 Skillman St APT 1014, Dallas, TX 75231For SaleMLS ID #21289736, Graciela Estrada. NTREIS
- $105,0001 bd1 ba565 sqft6900 Skillman St APT 102, Dallas, TX 75231For SaleMLS ID #21285371, Ofir Bugana. NTREIS
- $129,0003 bd2 ba962 sqft8110 Skillman St APT 1034, Dallas, TX 75231For SaleMLS ID #21283719, Hina Ali. NTREIS
- $119,9002 bd2 ba1k sqft5750 Phoenix Dr APT 39, Dallas, TX 75231For SaleMLS ID #21285362, Ofir Bugana. NTREIS
- $99,9002 bd1 ba781 sqft7431 Holly Hill Dr APT 210, Dallas, TX 75231For SaleMLS ID #21219215, Vonda Bailey. NTREIS
- $100,0001 bd1 ba620 sqft7431 Holly Hill Dr APT 115, Dallas, TX 75231For SaleMLS ID #21354648, Tony Tang. NTREIS
- $129,9001 bd2 ba616 sqft7660 Skillman St APT 703, Dallas, TX 75231For SaleMLS ID #21294437, Betty Arguello. NTREIS
- $115,0002 bd2 ba939 sqft7152 Fair Oaks Ave APT 2087, Dallas, TX 75231For SaleMLS ID #21204087, Mayra Cardenas. NTREIS
- $140,0002 bd2 ba1k sqft8109 Skillman St APT 1025, Dallas, TX 75231For SaleMLS ID #21231933, Edgar Zaragoza. NTREIS
- $119,0003 bd2 ba964 sqft7152 Fair Oaks Ave APT 1122, Dallas, TX 75231For SaleMLS ID #21326887, Amin Rad. NTREIS
