Skip main navigation
Sold for $623,000
  • $623,000

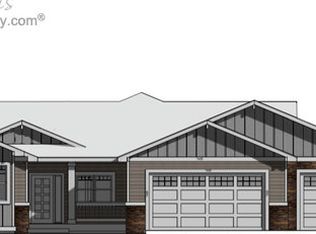
    8109 Skyview Street, Greeley, CO 80634

    4beds
    3,023sqft
    Single Family Residence
    Built in 2014
    4,791.6 Square Feet Lot
    $622,600 Zestimate®
    $206/sqft
    $2,845 Estimated rent

    Home value

    $622,600

    $591,000 - $654,000

    $2,845/mo

    Zestimate® history
    Loading
    Loading...

    Owner options

    List your home for rent

    $2,845/mo

    Rent Zestimate®

    Find your next renter with Zillow Rental Manager. Plus, with online applications, you can quickly screen prospective tenants – for free.

    Learn more

    $2,845/mo

    Rent Zestimate®

    Refinance and save

    $3,130/mo

    Est. payment

    Refinancing to a lower rate could help reduce your monthly payments and save thousands over the life of the loan.

    See today's rates

    $3,130/mo

    Est. payment

    Explore your selling options

    Work with a Zillow partner agent

    Leverage their expertise and Zillow's premium Showcase listings to get your home seen by more buyers.

    Get started

    List with your own agent

    Get your home in front of millions of buyers by listing it on Zillow.

    Learn how to do it

    Sell it yourself

    Take full control of how buyers see your home on Zillow by listing For Sale by Owner (FSBO).

    List your home

    What's special

    Welcome to this beautifully maintained, move-in ready custom home in the highly sought-after Poudre River Ranch community. Pride of ownership shines throughout this 4-bedroom, 3-bathroom home with over 3,100 sq. ft. of thoughtfully designed living space. Step inside to an open floor plan featuring lustrous hardwood floor, a cozy gas fireplace, and a bright living room that flows seamlessly into the chef’s kitchen. Complete with a center island, granite countertops, gas range with griddle, and two spacious pantries, this kitchen is perfect for both everyday living and entertaining. Just off the kitchen, enjoy your morning coffee or evening glass of wine on the covered balcony year-round. The main-level primary suite is a private retreat with a tray ceiling, spa-like five-piece bath with oversized soaking tub, and a generous walk-in closet. Two additional bedrooms, a full bath, and a versatile laundry room with built-in storage complete the main floor. The fully finished walkout basement is made for entertaining—offering large windows for natural light, a bar, surround-sound wiring, and plush carpeting. It also features a guest bedroom, ¾ bath, and an oversized utility room perfect for seasonal storage. Car enthusiasts and hobbyists will love the oversized 3-car garage, complete with custom cabinetry and plenty of space for vehicles, toys, and tools. Peace-of-mind upgrades include: a passive radon system, smart thermostat, Vivint security system w/multiple cameras, a gas line connection on the patio for your grill and a full fire suppression system in the basement. Residents of Poudre River Ranch enjoy low maintenance living with HOA-maintained lawn care, and a serene community atmosphere with easy access to natures walking trails right at the edge of the community. Built in 2014, this home blends custom design with everyday comfort—ideal for gathering, entertaining, and making lasting memories. A pre-listing inspection has been done and is available upon request.

    Zillow last checked:

    Listing updated:

    Listed by:

    Brittany Downs 720-788-2683,

    EXIT Realty DTC, Cherry Creek, Pikes Peak.

    Bought with:

    Dale Souther, 40035009

    Austin & Austin Real Estate

    Source: REcolorado as distributed by MLS GRID,MLS#: 3356194MLS Logo

    Facts & features

    Interior

    Bedrooms & bathrooms
    • Bedrooms: 4
    • Bathrooms: 3
    • Full bathrooms: 2
    • 3/4 bathrooms: 1
    • Main level bathrooms: 2
    • Main level bedrooms: 3
    Bedroom
    • Description: Tray Ceiling
    • Features: Primary Suite
    • Level: Main
    Bedroom
    • Level: Main
    Bedroom
    • Description: Has French Doors / Could Also Be An Office
    • Level: Main
    Bedroom
    • Level: Basement
    Bathroom
    • Description: Corner Soaker Tub
    • Features: Primary Suite
    • Level: Main
    Bathroom
    • Level: Main
    Bathroom
    • Level: Basement
    Great room
    • Level: Basement
    Kitchen
    • Description: With Island / Open To Living And Dining
    • Level: Main
    Laundry
    • Level: Main
    Living room
    • Description: Has A Gas Fireplace
    • Level: Main
    Utility room
    • Description: Has Access To The Crawl Space And Plenty Of Storage Space
    • Level: Basement
    Heating
    • Forced Air
    Cooling
    • Central Air
    Appliances
    • Included: Dishwasher, Disposal, Dryer, Microwave, Oven, Range Hood, Refrigerator, Washer
    • Laundry: In Unit
    Features
    • Ceiling Fan(s), Eat-in Kitchen, Five Piece Bath, Granite Counters, High Ceilings, High Speed Internet, Kitchen Island, Open Floorplan, Pantry, Primary Suite, Vaulted Ceiling(s), Walk-In Closet(s)
    • Flooring: Carpet, Wood
    • Windows: Window Coverings
    • Basement: Finished
    • Number of fireplaces: 1
    • Fireplace features: Gas
    Interior area
    • Total structure area: 3,023
    • Total interior livable area: 3,023 sqft
    • Finished area above ground: 1,799
    • Finished area below ground: 1,224

    Property

    Parking
    • Total spaces: 3
    • Parking features: Garage - Attached
    • Attached garage spaces: 3
    Features
    • Levels: One
    • Stories: 1
    • Patio & porch: Covered, Deck, Front Porch
    • Exterior features: Balcony
    • Has view: Yes
    • View description: Mountain(s)
    Lot
    • Size: 4,791 sqft
    Details
    • Parcel number: R6780211
    • Special conditions: Standard

    Construction

    Type & style
    • Home type: SingleFamily
    • Architectural style: Mountain Contemporary
    • Property subtype: Single Family Residence
    Materials
    • Block, Concrete, Frame, Stone
    • Roof: Composition
    Condition
    • Year built: 2014
    Details
    • Builder name: Encore Homes, LLC

    Utilities & green energy

    • Sewer: Public Sewer
    • Water: Public
    • Utilities for property: Cable Available, Electricity Connected, Internet Access (Wired), Natural Gas Connected

    Community & neighborhood

    Security
    • Security features: Security System, Smart Cameras, Smart Locks, Smart Security System, Smoke Detector(s)
    Location
    • Region: Greeley
    • Subdivision: Poudre River Ranch

    HOA & financial

    HOA
    • Has HOA: Yes
    • HOA fee: $200 monthly
    • Amenities included: Trail(s)
    • Services included: Reserve Fund, Maintenance Grounds, Trash
    • Association name: Greeley Community Mgmt
    • Association phone: 970-392-9657
    • Second HOA fee: $185 annually
    • Second association name: Greeley Community Mgmt
    • Second association phone: 970-392-9657

    Other

    Other facts
    • Listing terms: 1031 Exchange,Cash,Conventional,FHA,Jumbo
    • Ownership: Individual

    Price history

    DateEventPrice
    12/17/2025Sold$623,000+1.3%$206/sqft
    Source: REcolorado as distributed by MLS GRID #3356194 Report a problem
    11/23/2025Pending sale$615,000$203/sqft
    Source: REcolorado as distributed by MLS GRID #3356194 Report a problem
    11/15/2025Price change$615,000-1.4%$203/sqft
    Source: REcolorado as distributed by MLS GRID #3356194 Report a problem
    9/19/2025Listed for sale$624,000+1286.7%$206/sqft
    Source: REcolorado as distributed by MLS GRID #3356194 Report a problem
    3/11/2015Sold$45,000-86.7%$15/sqft
    Source: IRES as distributed by MLS GRID #702916 Report a problem
    12/2/2014Sold$339,363+654.1%$112/sqft
    Source: Public Record Report a problem
    4/30/2014Sold$45,000$15/sqft
    Source: Public Record Report a problem

    Public tax history

    YearProperty taxesTax assessment
    2025$2,904 +9.9%$34,900 -6%
    2024$2,642 -0.4%$37,140 -1%
    2023$2,653 +8.1%$37,500 +25%
    2022$2,455 +10.7%$29,990 -2.8%
    2021$2,217 $30,850 +8.3%
    2020$2,217 -8.2%$28,490
    2019$2,415 +10%$28,490 -2.8%
    2018$2,195 -14.4%$29,300 +15.2%
    2016$2,566 +38.9%$25,430 +10%
    2015$1,847 +751.5%$23,110 +843.3%
    2014$217 $2,450
    2013-- $2,450 -48.2%
    2012-- $4,730
    2011-- $4,730 -6.9%
    2010-- $5,080

    Find assessor info on the county website

    Neighborhood: 80634

    Nearby schools

    GreatSchools rating
    Schools provided by the listing agent
    • Elementary: Grand View
    • Middle: Severance
    • High: Windsor
    • District: Weld RE-4

    Source: REcolorado as distributed by MLS GRID. This data may not be complete. We recommend contacting the local school district to confirm school assignments for this home.

    Get a cash offer in 3 minutes
    Find out how much your home could sell for in as little as 3 minutes with a no-obligation cash offer.
    Estimated market value
    $622,600
    Get a cash offer in 3 minutes
    Find out how much your home could sell for in as little as 3 minutes with a no-obligation cash offer.
    Estimated market value
    $622,600