Recently remodeled 3BR/2BA ranch home with full fenced-in back yard and oversized rear concrete patio. Updates include vinyl plank flooring throughout, interior paint, quartz in kitchen and baths, new hardware, newer faucets, lighting and stainless steel appliances. Garage is finished with service door and opener. Huge backyard that backs up to preservation area managed by HOA.
Sold
$235,000
8109 Twin River Dr, Indianapolis, IN 46239
3beds
1,249sqft
Residential, Single Family Residence
Built in 2004
10,018 Square Feet Lot
$236,600 Zestimate®
$188/sqft
$1,792 Estimated rent
Home value
$236,600
$220,000 - $256,000
$1,792/mo
Zestimate® history
Owner options
List your home for rent
$1,792/mo
Rent Zestimate®
Find your next renter with Zillow Rental Manager. Plus, with online applications, you can quickly screen prospective tenants – for free.
$1,792/mo
Rent Zestimate®
Refinance and save
$1,925/mo
Est. payment
Refinancing to a lower rate could help reduce your monthly payments and save thousands over the life of the loan.
$1,925/mo
Est. payment
Explore your selling options
Work with a Zillow partner agent
Leverage their expertise and Zillow's premium Showcase listings to get your home seen by more buyers.
Get startedList with your own agent
Get your home in front of millions of buyers by listing it on Zillow.
Learn how to do itSell it yourself
Take full control of how buyers see your home on Zillow by listing For Sale by Owner (FSBO).
List your homeWhat's special
Huge backyardStainless steel appliancesInterior paintNewer faucetsNew hardwareService doorVinyl plank flooring
Zillow last checked:
Listing updated:
Listed by:
Rusty Harsin 317-640-6731,
Hoosier, REALTORS®
Bought with:
Miguel Rodriguez
Keller Williams Indy Metro S
Ashley Rodriguez
Keller Williams Indy Metro S
Source: MIBOR as distributed by MLS GRID,MLS#: 22062362
Facts & features
Interior
Bedrooms & bathrooms
- Bedrooms: 3
- Bathrooms: 2
- Full bathrooms: 2
- Main level bathrooms: 2
- Main level bedrooms: 3
Primary bedroom
- Level: Main
- Area: 195 Square Feet
- Dimensions: 15x13
Bedroom 2
- Level: Main
- Area: 120 Square Feet
- Dimensions: 12x10
Bedroom 3
- Level: Main
- Area: 110 Square Feet
- Dimensions: 11x10
Dining room
- Level: Main
- Area: 90 Square Feet
- Dimensions: 10x9
Great room
- Level: Main
- Area: 240 Square Feet
- Dimensions: 16x15
Kitchen
- Level: Main
- Area: 192 Square Feet
- Dimensions: 16x12
Heating
- Heat Pump, Electric
Cooling
- Central Air
Appliances
- Included: Dishwasher, Disposal, MicroHood, Electric Oven, Refrigerator, Electric Water Heater
- Laundry: Main Level
Features
- Attic Access, Walk-In Closet(s), Ceiling Fan(s), Eat-in Kitchen, Entrance Foyer, High Speed Internet, Pantry
- Windows: Wood Work Painted
- Has basement: No
- Attic: Access Only
Interior area
- Total structure area: 1,249
- Total interior livable area: 1,249 sqft
Property
Parking
- Total spaces: 2
- Parking features: Attached, Concrete, Garage Door Opener
- Attached garage spaces: 2
- Details: Garage Parking Other(Finished Garage, Service Door)
Features
- Levels: One
- Stories: 1
- Patio & porch: Patio
- Fencing: Fenced,Full,Privacy
Lot
- Size: 10,018 Square Feet
- Features: Sidewalks, Rural - Subdivision
Details
- Parcel number: 491606117078000300
- Horse amenities: None
Construction
Type & style
- Home type: SingleFamily
- Architectural style: Ranch
- Property subtype: Residential, Single Family Residence
Materials
- Vinyl With Brick
- Foundation: Slab
Condition
- Updated/Remodeled
- New construction: No
- Year built: 2004
Utilities & green energy
- Water: Public
Community & HOA
Community
- Subdivision: Wildcat Run
HOA
- Has HOA: Yes
- Amenities included: Basketball Court, Management, Playground, Pool, Snow Removal, Maintenance, Park
- Services included: Maintenance, ParkPlayground, Management, Snow Removal
- HOA fee: $387 annually
- HOA phone: 317-541-0000
Location
- Region: Indianapolis
Financial & listing details
- Price per square foot: $188/sqft
- Tax assessed value: $242,400
- Annual tax amount: $2,296
- Date on market: 9/11/2025
- Cumulative days on market: 5 days
Price history
| Date | Event | Price |
|---|---|---|
| 10/22/2025 | Sold | $235,000-4.1%$188/sqft |
Source:  MIBOR as distributed by MLS GRID #22062362 Report a problem MIBOR as distributed by MLS GRID #22062362 Report a problem | ||
| 10/3/2025 | Pending sale | $245,000$196/sqft |
Source: MIBOR as distributed by MLS GRID #22062362 Report a problem | ||
| 10/1/2025 | Listed for sale | $245,000$196/sqft |
Source: MIBOR as distributed by MLS GRID #22062362 Report a problem | ||
| 9/14/2025 | Pending sale | $245,000$196/sqft |
Source: MIBOR as distributed by MLS GRID #22062362 Report a problem | ||
| 9/11/2025 | Listed for sale | $245,000+32.4%$196/sqft |
Source: MIBOR as distributed by MLS GRID #22062362 Report a problem | ||
| 3/10/2021 | Sold | $185,000+49.2%$148/sqft |
Source: Public Record Report a problem | ||
| 1/13/2021 | Sold | $124,000+7.7%$99/sqft |
Source: Public Record Report a problem | ||
| 12/13/2006 | Sold | $115,129$92/sqft |
Source: Public Record Report a problem | ||
Public tax history
| Year | Property taxes | Tax assessment |
|---|---|---|
| 2025 | $2,296 +3.3% | $242,400 +5.6% |
| 2024 | $2,223 +3.4% | $229,600 +3.3% |
| 2023 | $2,149 +32% | $222,300 +3.4% |
| 2022 | $1,628 +9.3% | $214,900 +32% |
| 2021 | $1,490 +7.3% | $162,800 +9.3% |
| 2020 | $1,389 +6.8% | $149,000 +7.3% |
| 2019 | $1,300 +3.6% | $138,900 +6.8% |
| 2018 | $1,255 +0.9% | $130,000 +6.3% |
| 2017 | $1,244 +8.1% | $122,300 +4.6% |
| 2016 | $1,151 +1.7% | $116,900 +3.3% |
| 2014 | $1,132 +6.1% | $113,200 +4.3% |
| 2013 | $1,067 | $108,500 +1.7% |
| 2012 | $1,067 | $106,700 +7.9% |
| 2011 | -- | $98,900 |
| 2010 | $989 -3.1% | $98,900 -3.1% |
| 2009 | $1,021 | $102,100 -7.9% |
| 2007 | -- | $110,900 +3.6% |
| 2006 | -- | $107,000 +3.9% |
| 2005 | -- | $103,000 |
Find assessor info on the county website
Neighborhood: Galludet
Nearby homes
- $260,4003 bd2 ba1.4k sqft8103 Twin River Dr, Indianapolis, IN 46239Off Market
- $275,3003 bd1 ba1.8k sqft8117 Twin River Dr, Indianapolis, IN 46239Off Market
- $295,6003 bd3 ba2.1k sqft8125 Twin Rivers Dr, Indianapolis, IN 46239Off Market
- $259,9004 bd2 ba1.7k sqft8047 Twin Rivers Dr, Indianapolis, IN 46239Off Market
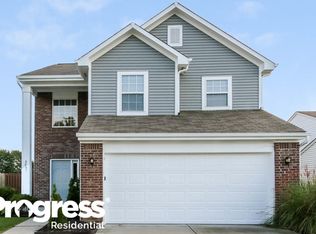
- $306,2003 bd3 ba2.1k sqft8125 Twin River Dr, Indianapolis, IN 46239Off Market
- $297,7004 bd2 ba2.4k sqft8116 Twin Rivers Dr, Indianapolis, IN 46239Off Market
- $235,6003 bd1 ba1.4k sqft8110 Twin River Dr, Indianapolis, IN 46239Off Market
- $334,6004 bd3 ba2.4k sqft8116 Twin River Dr, Indianapolis, IN 46239Off Market
Nearby schools
GreatSchools rating
- 5/10Edgewood Intermediate SchoolGrades: 4-6Distance: 0.5 mi
- 7/10Franklin Central Junior HighGrades: 7-8Distance: 2.3 mi
- 9/10Franklin Central High SchoolGrades: 9-12Distance: 0.6 mi
Get a cash offer in 3 minutes
Find out how much your home could sell for in as little as 3 minutes with a no-obligation cash offer.
Estimated market value
$236,600
Get a cash offer in 3 minutes
Find out how much your home could sell for in as little as 3 minutes with a no-obligation cash offer.
Estimated market value
$236,600
- Indiana
- Marion County
- Indianapolis
- 46239
- Galludet
- 8109 Twin River Dr
Nearby cities
Nearby neighborhoods
Nearby zip codes
Other Indianapolis Topics
