This spacious home offers room for everyone with an open floor plan and three distinct living areas. The modern kitchen features a large, family-sized island, abundant storage and counter space, granite countertops, a unique tile backsplash, built-in microwave, and stainless steel appliances. A convenient bedroom and full bath on the main level provide flexibility for a home office, in-law suite, or guest accommodations. Upstairs, the remaining bedrooms are complemented by a generous open living area ideal for a children’s entertainment or game space. The expansive primary suite includes space for a sitting area, dual vanities, a separate shower and garden tub, and two walk-in closets. A large backyard offers ample space for outdoor activities and play.
Sold
Price Unknown
8109 York Beach Pl, Arlington, TX 76002
5beds
3,523sqft
Single Family Residence
Built in 2007
7,187 Square Feet Lot
$376,300 Zestimate®
$--/sqft
$3,463 Estimated rent
Home value
$376,300
$350,000 - $403,000
$3,463/mo
Zestimate® history
Owner options
List your home for rent
$3,463/mo
Rent Zestimate®
Find your next renter with Zillow Rental Manager. Plus, with online applications, you can quickly screen prospective tenants – for free.
$3,463/mo
Rent Zestimate®
Refinance and save
$300/mo
Est. payment
Refinancing to a lower rate could help reduce your monthly payments and save thousands over the life of the loan.
$300/mo
Est. payment
Explore your selling options
Work with a Zillow partner agent
Leverage their expertise and Zillow's premium Showcase listings to get your home seen by more buyers.
Get startedList with your own agent
Get your home in front of millions of buyers by listing it on Zillow.
Learn how to do itSell it yourself
Take full control of how buyers see your home on Zillow by listing For Sale by Owner (FSBO).
List your homeWhat's special
Open floor planBuilt-in microwaveStainless steel appliancesGranite countertopsModern kitchenUnique tile backsplashTwo walk-in closets
Zillow last checked:
Listing updated:
Listed by:
Shawn Zahid 0545643,
STARWOOD BROKERS LLC 469-777-2402
Bought with:
Shawn Zahid
STARWOOD BROKERS LLC
Source: NTREIS,MLS#: 21162968
Facts & features
Interior
Bedrooms & bathrooms
- Bedrooms: 5
- Bathrooms: 3
- Full bathrooms: 3
Primary bedroom
- Level: Second
- Dimensions: 20 x 17
Bedroom
- Level: First
- Dimensions: 12 x 13
Bedroom
- Level: Second
- Dimensions: 12 x 14
Bedroom
- Level: Second
- Dimensions: 12 x 14
Bedroom
- Level: Second
- Dimensions: 12 x 14
Dining room
- Level: First
- Dimensions: 14 x 15
Kitchen
- Level: First
- Dimensions: 12 x 18
Living room
- Level: First
- Dimensions: 16 x 20
Living room
- Level: Second
- Dimensions: 18 x 20
Living room
- Level: First
- Dimensions: 25 x 14
Appliances
- Included: Dishwasher, Electric Cooktop, Electric Oven, Electric Range, Disposal
Features
- Decorative/Designer Lighting Fixtures, Eat-in Kitchen, Granite Counters, High Speed Internet, Kitchen Island, Walk-In Closet(s)
- Has basement: No
- Number of fireplaces: 1
- Fireplace features: Stone, Wood Burning
Interior area
- Total interior livable area: 3,523 sqft
Property
Parking
- Total spaces: 2
- Parking features: Door-Multi, Door-Single, Garage Faces Front, Garage, Garage Door Opener
- Attached garage spaces: 2
Features
- Levels: Two
- Stories: 2
- Pool features: None
Lot
- Size: 7,187 Square Feet
Details
- Parcel number: 40879704
Construction
Type & style
- Home type: SingleFamily
- Architectural style: Detached
- Property subtype: Single Family Residence
Condition
- Year built: 2007
Utilities & green energy
- Sewer: Public Sewer
- Water: Public
- Utilities for property: Sewer Available, Water Available
Community & HOA
Community
- Subdivision: Harris Ridge
HOA
- Has HOA: Yes
- Services included: Association Management
- HOA fee: $300 annually
- HOA name: CMA Management
- HOA phone: 972-943-2800
Location
- Region: Arlington
Financial & listing details
- Tax assessed value: $478,692
- Annual tax amount: $10,670
- Date on market: 1/25/2026
- Cumulative days on market: 3 days
- Road surface type: Asphalt
Price history
| Date | Event | Price |
|---|---|---|
| 3/27/2026 | Sold | -- |
Source: NTREIS #21162968 Report a problem | ||
| 1/28/2026 | Pending sale | $375,000$106/sqft |
Source: NTREIS #21162968 Report a problem | ||
| 1/25/2026 | Listed for sale | $375,000+44.2%$106/sqft |
Source: NTREIS #21162968 Report a problem | ||
| 11/15/2025 | Listing removed | $3,250$1/sqft |
Source: Zillow Rentals Report a problem | ||
| 11/1/2025 | Price change | $3,250-3%$1/sqft |
Source: Zillow Rentals Report a problem | ||
| 10/20/2025 | Price change | $3,350-9.1%$1/sqft |
Source: Zillow Rentals Report a problem | ||
| 10/6/2025 | Listed for rent | $3,685+47.4%$1/sqft |
Source: Zillow Rentals Report a problem | ||
| 7/3/2020 | Listing removed | $2,500$1/sqft |
Source: Ultima Real Estate #14373793 Report a problem | ||
| 6/25/2020 | Listed for rent | $2,500$1/sqft |
Source: Ultima Real Estate #14373793 Report a problem | ||
| 7/26/2019 | Sold | -- |
Source: Agent Provided Report a problem | ||
| 6/24/2019 | Pending sale | $260,000$74/sqft |
Source: Keller Williams Realty Arlington #14079214 Report a problem | ||
| 6/4/2019 | Price change | $260,000-1.9%$74/sqft |
Source: Keller Williams Realty Arlington #14079214 Report a problem | ||
| 5/1/2019 | Listed for sale | $265,000$75/sqft |
Source: Keller Williams Arlington #14079214 Report a problem | ||
| 8/24/2007 | Sold | -- |
Source: Public Record Report a problem | ||
Public tax history
| Year | Property taxes | Tax assessment |
|---|---|---|
| 2025 | $10,724 +0.5% | $478,692 |
| 2024 | $10,670 +13.7% | $478,692 +14.2% |
| 2023 | $9,387 -5.2% | $419,012 +6.3% |
| 2022 | $9,905 +14.8% | $394,165 +19.7% |
| 2021 | $8,630 +12.8% | $329,158 +14.4% |
| 2020 | $7,647 +16.8% | $287,769 -0.4% |
| 2019 | $6,545 +6.8% | $288,890 +17.2% |
| 2018 | $6,130 +9.9% | $246,569 -5.7% |
| 2017 | $5,578 +11% | $261,580 +10.3% |
| 2016 | $5,028 +17% | $237,104 +15.2% |
| 2015 | $4,296 | $205,874 +20.5% |
| 2014 | $4,296 | $170,900 +11.6% |
| 2013 | -- | $153,100 +1% |
| 2012 | -- | $151,600 |
| 2011 | -- | $151,600 -7.8% |
| 2010 | -- | $164,400 -6.3% |
| 2009 | -- | $175,500 -4% |
| 2008 | -- | $182,800 +464.2% |
| 2007 | -- | $32,400 |
| 2006 | -- | $32,400 |
Find assessor info on the county website
Neighborhood: Southeast
Nearby homes
- $343,5003 bd2 ba2.3k sqft8111 York Beach Pl, Arlington, TX 76002Off Market
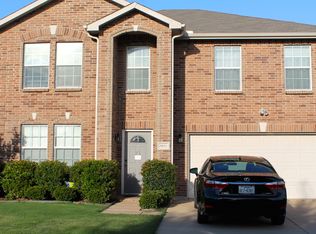
- $462,7005 bd4 ba4.2k sqft8107 York Beach Pl, Arlington, TX 76002Off Market
- $360,0004 bd3 ba3k sqft8115 York Beach Pl, Arlington, TX 76002Off Market

- $--4 bd3 ba2.9k sqft8105 York Beach Pl, Arlington, TX 76002Sold

- $--4 bd3 ba2.6k sqft8108 York Beach Pl, Arlington, TX 76002Sold
- $81,9113 bd2 ba822 sqft8117 York Beach Pl, Arlington, TX 76002Off Market
- $81,9113 bd2 ba822 sqft8117 York Beach Pl, Arlington, TX 76002Off Market
- $--3 bd2 ba1.6k sqft8110 York Beach Pl, Arlington, TX 76002Sold
Nearby schools
GreatSchools rating
- 6/10Della Icenhower Intermediate SchoolGrades: 5-6Distance: 0.3 mi
- 7/10James Coble Middle SchoolGrades: 7-8Distance: 0.6 mi
- 6/10Mansfield Timberview High SchoolGrades: 9-12Distance: 1.1 mi
Schools provided by the listing agent
- Elementary: Reid
- Middle: James Coble
- High: Timberview
- District: Mansfield ISD
Source: NTREIS. This data may not be complete. We recommend contacting the local school district to confirm school assignments for this home.
Get a cash offer in 3 minutes
Find out how much your home could sell for in as little as 3 minutes with a no-obligation cash offer.
Estimated market value
$376,300
Get a cash offer in 3 minutes
Find out how much your home could sell for in as little as 3 minutes with a no-obligation cash offer.
Estimated market value
$376,300
- Texas
- Tarrant County
- Arlington
- 76002
- Southeast
- 8109 York Beach Pl
Nearby cities
Nearby neighborhoods
Nearby zip codes
Other Arlington Topics
