Welcome home to this well-maintained ranch in the heart of DeWitt! Located in an established neighborhood, this inviting home offers comfortable one-level living with a functional floor plan and plenty of potential to make it your own. The spacious living areas provide room to relax and entertain, while the full basement offers additional storage and possibilities for expanded living space. Outside, you'll appreciate the beautifully kept lawn, mature landscaping and impressive attached garage with plenty of room for vehicles, toys, hobbies or a workshop. The wide driveway provides additional off-street parking.
Pending
$210,000
811 12th St, De Witt, IA 52742
3beds
1,364sqft
Single Family Residence
Built in 1977
0.27 Acres Lot
$210,300 Zestimate®
$154/sqft
$-- HOA
What's special
Functional floor planComfortable one-level livingMature landscapingBeautifully kept lawn
- 32 days
- 116
- 5
Likely to sell faster than
Zillow last checked:
Listing updated:
Listed by:
Curtis Dosland (563)212-0545,
Ruhl&Ruhl REALTORS DeWitt
Source: MRED as distributed by MLS GRID,MLS#: 12739814
Facts & features
Interior
Bedrooms & bathrooms
- Bedrooms: 3
- Bathrooms: 1
- Full bathrooms: 1
Rooms
- Room types: Play Room, Recreation Room, Office, Storage
Primary bedroom
- Features: Flooring (Laminate)
- Level: Main
- Area: 375 Square Feet
- Dimensions: 15X25
Bedroom 2
- Features: Flooring (Carpet)
- Level: Main
- Area: 140 Square Feet
- Dimensions: 14X10
Bedroom 3
- Features: Flooring (Carpet)
- Level: Main
- Area: 110 Square Feet
- Dimensions: 11X10
Dining room
- Features: Flooring (Linoleum)
- Level: Main
- Area: 81 Square Feet
- Dimensions: 9X9
Kitchen
- Features: Kitchen (Eating Area-Table Space), Flooring (Linoleum)
- Level: Main
- Area: 100 Square Feet
- Dimensions: 10X10
Laundry
- Features: Flooring (Ceramic Tile)
- Level: Main
- Area: 49 Square Feet
- Dimensions: 7X7
Living room
- Features: Flooring (Carpet)
- Level: Main
- Area: 252 Square Feet
- Dimensions: 21X12
Office
- Features: Flooring (Carpet)
- Level: Basement
- Area: 364 Square Feet
- Dimensions: 14X26
Play room
- Features: Flooring (Carpet)
- Level: Basement
- Area: 208 Square Feet
- Dimensions: 16X13
Recreation room
- Features: Flooring (Carpet)
- Level: Second
- Area: 192 Square Feet
- Dimensions: 16X12
Storage
- Level: Basement
- Area: 475 Square Feet
- Dimensions: 19X25
Heating
- Natural Gas
Cooling
- Central Air
Appliances
- Included: Range, Microwave, Refrigerator, Washer, Dryer, Disposal
- Laundry: Main Level, Gas Dryer Hookup, Electric Dryer Hookup
Features
- Basement: Unfinished,Full
- Number of fireplaces: 1
- Fireplace features: Gas Log, Master Bedroom
Interior area
- Total structure area: 2,728
- Total interior livable area: 1,364 sqft
Property
Parking
- Total spaces: 4
- Parking features: Concrete, Tandem, Yes, Garage Owned, Attached, Garage
- Attached garage spaces: 4
Accessibility
- Accessibility features: No Disability Access
Features
- Stories: 1
Lot
- Size: 0.27 Acres
- Dimensions: 88x132
- Features: Level
Details
- Parcel number: 2003270000
- Special conditions: None
Construction
Type & style
- Home type: SingleFamily
- Architectural style: Ranch
- Property subtype: Single Family Residence
Materials
- Vinyl Siding
- Foundation: Block
- Roof: Asphalt
Condition
- New construction: No
- Year built: 1977
Utilities & green energy
- Sewer: Public Sewer
- Water: Public
Community & HOA
HOA
- Services included: None
Location
- Region: De Witt
Financial & listing details
- Price per square foot: $154/sqft
- Tax assessed value: $250,260
- Annual tax amount: $3,690
- Date on market: 8/28/2026
Estimated market value
$210,300
$200,000 - $221,000
$1,317/mo
Price history
| Date | Event | Price |
|---|---|---|
| 9/1/2026 | Pending sale | $210,000$154/sqft |
Source:  MRED as distributed by MLS GRID #12739814 Report a problem MRED as distributed by MLS GRID #12739814 Report a problem | ||
| 8/28/2026 | Listed for sale | $210,000$154/sqft |
Source: MRED as distributed by MLS GRID #12739814 Report a problem | ||
Public tax history
| Year | Property taxes | Tax assessment |
|---|---|---|
| 2025 | $3,824 +5.6% | $250,260 +7.9% |
| 2024 | $3,622 -10% | $231,840 |
| 2023 | $4,024 +15.7% | $231,840 +11.5% |
| 2022 | $3,478 +2.6% | $207,850 +15.3% |
| 2021 | $3,390 -0.7% | $180,280 +7.6% |
| 2020 | $3,415 -0.6% | $167,540 |
| 2019 | $3,436 +7.1% | $167,540 +4% |
| 2018 | $3,208 +1.1% | $161,170 |
| 2017 | $3,172 +9.5% | $161,170 |
| 2016 | $2,896 | -- |
| 2015 | $2,896 -1.2% | $147,700 |
| 2014 | $2,932 +1.7% | $147,700 |
| 2013 | $2,884 +14.2% | -- |
| 2012 | $2,526 +21.7% | -- |
| 2011 | $2,076 +5.1% | -- |
| 2010 | $1,976 +9.1% | -- |
| 2009 | $1,812 +5.7% | -- |
| 2008 | $1,714 +6.9% | -- |
| 2007 | $1,604 +12.8% | -- |
| 2005 | $1,422 | -- |
Find assessor info on the county website
Monthly payment
Est. payment
Payment breakdown
Explore the cost of this home by adjusting the details. Changes won't be saved.Climate risks
Neighborhood: 52742
Nearby schools
Schools provided by the listing agent
- District: 1082
Source: MRED as distributed by MLS GRID. This data may not be complete. We recommend contacting the local school district to confirm school assignments for this home.
Similar homes
- $234,9004 bd2 ba1.5k sqft921 14th St, De Witt, IA 52742Active
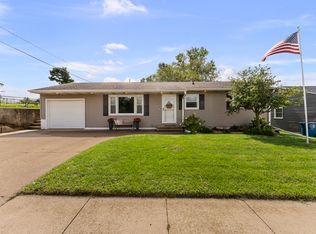 MLS ID #12759087, Charlotte Courtney, Mel Foster Co. Clinton. MRED as distributed by MLS GRID
 - $198,0003 bd2 ba1.3k sqft825 Brookview Dr, De Witt, IA 52742Active
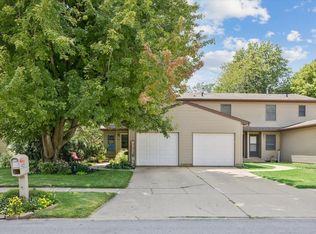 MLS ID #12712820, Ashley Block, Ruhl&Ruhl REALTORS DeWitt. MRED as distributed by MLS GRID
 - $249,0004 bd2 ba1.8k sqft409 9th St, De Witt, IA 52742Active
 MLS ID #12719971, Lindsay Thiel, QC Reserve - Real Broker, LLC. MRED as distributed by MLS GRID
 - $164,9003 bd2 ba1.2k sqft809 11th St, De Witt, IA 52742Active
 MLS ID #12675157, Ryan Maher, Central Realty. MRED as distributed by MLS GRID
