Exquisite Spanish Mediterranean Pool Home in Historic Crescent Lake neighborhood!! Welcome to this meticulously maintained custom-built pool home, offering the perfect blend of historic charm and modern luxury in the highly desirable Crescent Lake neighborhood. Built with quality craftsmanship and attention to detail, this stunning residence boasts over 3,300 sq. ft. of living space, featuring 5 bedrooms + den 3 full baths, and a detached 2-car garage with alley access. Upon entering, you’ll be captivated by the vaulted ceilings, and a spacious open-concept floor plan, designed for effortless entertaining. The first floor features 10’ ceilings, a private guest bedroom, perfect for visitors and a very spacious home office/den. The gourmet kitchen is a chef’s dream, equipped with top-of-the-line Viking appliances, a 6-burner gas stove, custom cabinetry, upgraded granite countertops, and a generous walk-in pantry. The kitchen seamlessly flows into the formal dining area and expansive living space, creating the ultimate gathering area for family and friends. Upstairs, the luxurious primary suite is a true retreat, featuring an enormous walk-in closet and a spa-inspired bathroom with a vaulted ceiling, exposed wood beams, a claw-foot soaking tub, an oversized frame-less glass shower, dual sink vanity, and a private water closet. Three additional spacious bedrooms, and a full bath complete the second level, which boasts 9’ ceilings for an airy and open feel. Step outside to your private backyard oasis, where a covered lanai overlooks the sparkling pool, providing the perfect setting for outdoor dining, lounging, or entertaining. The home is built for efficiency and durability, with a tile roof, impact-resistant windows and doors, and a tankless hot water heater. Prime Location – Crescent Lake & Downtown St. PeteSituated in one of St. Pete’s most sought-after historic neighborhoods, this home is just a short stroll to Crescent Lake Park, a 70-acre urban sanctuary featuring a picturesque lake, walking and biking trails, tennis and pickleball courts, a playground, a dog park, and the historic Huggins-Stengel baseball field once used by Babe Ruth. Enjoy the convenience of being just minutes from vibrant Downtown St. Pete, known for its thriving arts scene, world-class museums, waterfront parks, award-winning restaurants, lively nightlife, and boutique shopping. The St. Pete Pier, Vinoy Park, Tropicana Field, and the renowned Salvador Dalí Museum are all within close reach. For everyday essentials, you’ll love the home’s proximity to Rollin’ Oats Market, Trader Joe’s, The Fresh Market, Publix, and quick access to I-275, making commuting a breeze. A rare opportunity to own a newer-construction Mediterranean masterpiece in one of St. Pete’s most cherished historic neighborhoods! High and dry with no flood insurance required!
Sold for $1,650,000
$1,650,000
811 19TH AVENUE N, ST PETERSBURG, FL 33704
5beds
3,395sqft
Single Family Residence
Built in 2017
6,708 Square Feet Lot
$1,758,600 Zestimate®
$486/sqft
$7,305 Estimated rent
Home value
$1,758,600
$1.62M - $1.92M
$7,305/mo
Zestimate® history
Owner options
List your home for rent
$7,305/mo
Rent Zestimate®
Find your next renter with Zillow Rental Manager. Plus, with online applications, you can quickly screen prospective tenants – for free.
$7,305/mo
Rent Zestimate®
Refinance and save
$11,512/mo
Est. payment
Refinancing to a lower rate could help reduce your monthly payments and save thousands over the life of the loan.
$11,512/mo
Est. payment
Explore your selling options
Work with a Zillow partner agent
Leverage their expertise and Zillow's premium Showcase listings to get your home seen by more buyers.
Get startedList with your own agent
Get your home in front of millions of buyers by listing it on Zillow.
Learn how to do itSell it yourself
Take full control of how buyers see your home on Zillow by listing For Sale by Owner (FSBO).
List your homeWhat's special
Pool homeCovered lanaiUpgraded granite countertopsPrivate backyard oasisSparkling poolOpen-concept floor planExpansive living space
Zillow last checked:
Listing updated:
Listed by:
Becky McConnell 727-410-1898,
KELLER WILLIAMS ST PETE REALTY 727-894-1600
Bought with:
Becky McConnell, 3233737
KELLER WILLIAMS ST PETE REALTY
Source: Stellar MLS,MLS#: TB8343809 Originating MLS: Suncoast Tampa
Originating MLS: Suncoast Tampa
Facts & features
Interior
Bedrooms & bathrooms
- Bedrooms: 5
- Bathrooms: 3
- Full bathrooms: 3
Rooms
- Room types: Attic, Den/Library/Office, Great Room, Utility Room
Primary bedroom
- Features: En Suite Bathroom, Walk-In Closet(s)
- Level: Second
- Area: 323 Square Feet
- Dimensions: 19x17
Bedroom 2
- Features: Built-in Closet
- Level: Second
- Area: 182 Square Feet
- Dimensions: 14x13
Bedroom 3
- Features: Built-in Closet
- Level: Second
- Area: 180 Square Feet
- Dimensions: 15x12
Bedroom 4
- Features: Built-in Closet
- Level: Second
- Area: 210 Square Feet
- Dimensions: 15x14
Bedroom 5
- Features: Built-in Closet
- Level: First
- Area: 168 Square Feet
- Dimensions: 14x12
Primary bathroom
- Features: Water Closet/Priv Toilet, No Closet
- Level: Second
Dining room
- Level: First
- Area: 195 Square Feet
- Dimensions: 15x13
Great room
- Level: First
- Area: 380 Square Feet
- Dimensions: 20x19
Kitchen
- Features: Breakfast Bar, Pantry
- Level: First
- Area: 192 Square Feet
- Dimensions: 16x12
Office
- Level: First
- Area: 168 Square Feet
- Dimensions: 14x12
Heating
- Central, Electric, Zoned
Cooling
- Central Air, Zoned
Appliances
- Included: Dishwasher, Disposal, Dryer, Exhaust Fan, Gas Water Heater, Microwave, Range, Refrigerator, Tankless Water Heater, Washer
- Laundry: Inside
Features
- Ceiling Fan(s), Eating Space In Kitchen, High Ceilings, Open Floorplan, Solid Surface Counters, Solid Wood Cabinets, Stone Counters, Tray Ceiling(s), Walk-In Closet(s)
- Flooring: Ceramic Tile, Luxury Vinyl, Hardwood
- Windows: ENERGY STAR Qualified Windows, Thermal Windows, Window Treatments, Hurricane Shutters/Windows
- Has fireplace: No
Interior area
- Total structure area: 4,265
- Total interior livable area: 3,395 sqft
Property
Parking
- Total spaces: 2
- Parking features: Alley Access, Driveway, Garage Door Opener, Garage Faces Rear, On Street, Parking Pad
- Garage spaces: 2
- Has uncovered spaces: Yes
Features
- Levels: Two
- Stories: 2
- Patio & porch: Covered, Deck, Patio, Porch, Rear Porch
- Exterior features: Irrigation System, Lighting
- Has private pool: Yes
- Pool features: Gunite, In Ground
- Fencing: Fenced,Vinyl
Lot
- Size: 6,708 Square Feet
- Features: Sidewalk, Above Flood Plain
- Residential vegetation: Oak Trees, Trees/Landscaped
Details
- Parcel number: 183117242820000450
- Zoning: NT-2
- Special conditions: None
Construction
Type & style
- Home type: SingleFamily
- Architectural style: Mediterranean
- Property subtype: Single Family Residence
Materials
- Block, Stucco, Wood Frame
- Foundation: Slab, Stem Wall
- Roof: Tile
Condition
- Completed
- New construction: Yes
- Year built: 2017
Utilities & green energy
- Sewer: Public Sewer
- Water: Public
- Utilities for property: Cable Available, Electricity Connected, Sprinkler Well
Green energy
- Energy efficient items: Appliances, Insulation, Thermostat, Windows
- Indoor air quality: No/Low VOC Flooring, No/Low VOC Paint/Finish, Ventilation
Community & HOA
Community
- Security: Smoke Detector(s)
- Pet fee: $0 monthly
- Subdivision: EATONS W T EUCLID BLVD
HOA
- Has HOA: No
Location
- Region: Saint Petersburg
Financial & listing details
- Price per square foot: $486/sqft
- Tax assessed value: $1,488,072
- Annual tax amount: $14,657
- Date on market: 1/31/2025
- Cumulative days on market: 19 days
- Listing terms: Cash,Conventional,FHA
- Ownership: Fee Simple
- Total actual rent: 0
- Electric utility on property: Yes
- Road surface type: Paved
Price history
| Date | Event | Price |
|---|---|---|
| 3/27/2025 | Sold | $1,650,000-10.8%$486/sqft |
Source:  Stellar MLS #TB8343809 Report a problem Stellar MLS #TB8343809 Report a problem | ||
| 2/19/2025 | Pending sale | $1,850,000$545/sqft |
Source: Stellar MLS #TB8343809 Report a problem | ||
| 1/31/2025 | Listed for sale | $1,850,000+124.2%$545/sqft |
Source: Stellar MLS #TB8343809 Report a problem | ||
| 2/7/2018 | Sold | $825,000+0%$243/sqft |
Source: Public Record Report a problem | ||
| 11/24/2017 | Price change | $824,900-1.8%$243/sqft |
Source: CHARLES RUTENBERG REALTY INC #U7833755 Report a problem | ||
| 10/16/2017 | Price change | $839,900-4%$247/sqft |
Source: CHARLES RUTENBERG REALTY INC #U7833755 Report a problem | ||
| 8/11/2017 | Price change | $875,000+2.9%$258/sqft |
Source: RE/MAX METRO #U7829168 Report a problem | ||
| 7/26/2017 | Price change | $850,000-2.9%$250/sqft |
Source: CHARLES RUTENBERG REALTY INC #U7810399 Report a problem | ||
| 7/5/2017 | Price change | $875,000-1.7%$258/sqft |
Source: CHARLES RUTENBERG REALTY INC #U7810399 Report a problem | ||
| 4/12/2017 | Price change | $890,000+0%$262/sqft |
Source: CHARLES RUTENBERG REALTY INC #U7810399 Report a problem | ||
| 3/6/2017 | Listed for sale | $889,900+381%$262/sqft |
Source: CHARLES RUTENBERG REALTY INC #U7810399 Report a problem | ||
| 4/26/2016 | Sold | $185,000+1750%$54/sqft |
Source: Stellar MLS #U7766817 Report a problem | ||
| 4/25/1996 | Sold | $10,000$3/sqft |
Source: Public Record Report a problem | ||
Public tax history
| Year | Property taxes | Tax assessment |
|---|---|---|
| 2024 | $15,268 +1.4% | $824,897 +3% |
| 2023 | $15,060 +2.3% | $800,871 +3% |
| 2022 | $14,723 -1.7% | $777,545 +3% |
| 2021 | $14,976 -0.2% | $754,898 +1.4% |
| 2020 | $15,013 +1.6% | $744,475 +2.3% |
| 2019 | $14,775 | $727,737 +5.6% |
| 2018 | $14,775 -1.2% | $688,848 +255.8% |
| 2017 | $14,959 +222.2% | $193,595 -6.9% |
| 2016 | $4,643 +234.9% | $207,988 +103.3% |
| 2015 | $1,386 +0.9% | $102,316 +0.8% |
| 2014 | $1,374 +1.3% | $101,504 +1.5% |
| 2013 | $1,357 +2.5% | $100,004 +1.7% |
| 2012 | $1,324 | $98,332 +3% |
| 2011 | -- | $95,468 +1.5% |
| 2010 | -- | $94,057 -10.3% |
| 2009 | -- | $104,840 +33.7% |
| 2008 | $814 | $78,404 +3% |
| 2007 | -- | $76,120 -54% |
| 2005 | -- | $165,600 +10.6% |
| 2004 | $1,094 +2.5% | $149,700 +9.2% |
| 2003 | $1,067 +5% | $137,100 +25.3% |
| 2002 | $1,017 | $109,400 +21.8% |
| 2001 | $1,017 +4.7% | $89,800 +33% |
| 2000 | $971 | $67,500 |
Find assessor info on the county website
Neighborhood: Crescent Lake
Nearby homes
- $568,700-- bd-- ba1.5k sqft817 19th Ave N, Saint Petersburg, FL 33704Off Market
- $911,7003 bd3 ba2.2k sqft801 19th Ave N, Saint Petersburg, FL 33704Off Market

- $518,2002 bd2 ba992 sqft1914 8th St N, Saint Petersburg, FL 33704Off Market
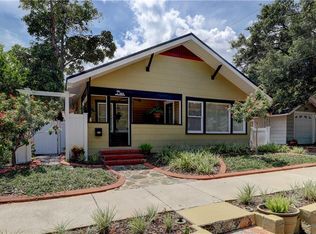
- $519,3002 bd2 ba1.1k sqft827 19th Ave N, Saint Petersburg, FL 33704Off Market

- $---- bd1 ba468 sqft827 19th Ave N #1/2, Saint Petersburg, FL 33704Off Market
- $248,800-- bd1 ba300 sqft827 1/2 19th Ave N, Saint Petersburg, FL 33704Off Market
- $705,8003 bd3 ba1.6k sqft835 19th Ave N, Saint Petersburg, FL 33704Off Market
- $687,4006 bd4 ba3.4k sqft810 20th Ave South ,, Saint Petersburg, FL 33704Off Market
Nearby schools
GreatSchools rating
- 5/10Woodlawn Elementary SchoolGrades: PK-5Distance: 0.7 mi
- 5/10John Hopkins Middle SchoolGrades: 6-8Distance: 2 mi
- 6/10St. Petersburg High SchoolGrades: 9-12Distance: 1.6 mi
Schools provided by the listing agent
- Elementary: Woodlawn Elementary-PN
- Middle: John Hopkins Middle-PN
- High: St. Petersburg High-PN
Source: Stellar MLS. This data may not be complete. We recommend contacting the local school district to confirm school assignments for this home.
Get a cash offer in 3 minutes
Find out how much your home could sell for in as little as 3 minutes with a no-obligation cash offer.
Estimated market value
$1,758,600
Get a cash offer in 3 minutes
Find out how much your home could sell for in as little as 3 minutes with a no-obligation cash offer.
Estimated market value
$1,758,600
- Florida
- Pinellas County
- Saint Petersburg
- 33704
- Crescent Lake
- 811 19TH AVENUE N
Nearby cities
Nearby neighborhoods
Nearby zip codes
Other Saint Petersburg Topics
- Apartments for Rent in 33704
- Houses for Sale in 33704
- Houses for Rent in 33704
- 33704 Real Estate
- Saint Petersburg Condos
- Houses for Sale in Saint Petersburg
- Newest Listings in Saint Petersburg
- Saint Petersburg Home Values
- Saint Petersburg Real Estate Agents
- Saint Petersburg Refinance
- Saint Petersburg Mortgage Rates
