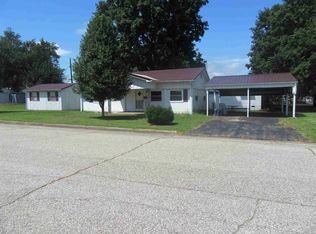
Large Price Reduction! Owner wants offer! Beautifully maintained home offering comfort, updates, and curb appeal! The main level features 875 sq ft plus a full finished basement making this 1,750 sq ft of inviting living space. The main level features a spacious living room that flows seamlessly into the kitchen, complete with stunning granite countertops and plenty of cabinet space. The recently updated bathroom includes a convenient walk-in shower for ease of use and is close to the two main level bedrooms. The finished basement expands your living options, providing 2 additional bedrooms, a full bath, and flexible space for a family room, office, or hobbies. Outside, enjoy the landscaped yard with mature trees, a paved driveway, and an attached one-car garage for added convenience.
Sold for $115,000
$115,000
811 19th St, Tell City, IN 47586
4beds
875sqft
Single Family Residence
Built in 1970
7,405 Square Feet Lot
$115,600 Zestimate®
$131/sqft
$1,165 Estimated rent
Home value
$115,600
Estimated sales range
Not available
$1,165/mo
Zestimate® history
Owner options
List your home for rent
$1,165/mo
Rent Zestimate®
Find your next renter with Zillow Rental Manager. Plus, with online applications, you can quickly screen prospective tenants – for free.
$1,165/mo
Rent Zestimate®
Refinance and save
$554/mo
Est. payment
Refinancing to a lower rate could help reduce your monthly payments and save thousands over the life of the loan.
$554/mo
Est. payment
Explore your selling options
Work with a Zillow partner agent
Leverage their expertise and Zillow's premium Showcase listings to get your home seen by more buyers.
Get startedList with your own agent
Get your home in front of millions of buyers by listing it on Zillow.
Learn how to do itSell it yourself
Take full control of how buyers see your home on Zillow by listing For Sale by Owner (FSBO).
List your homeWhat's special
Finished basementAttached one-car garagePaved drivewayStunning granite countertopsPlenty of cabinet spaceRecently updated bathroomConvenient walk-in shower
Zillow last checked:
Listing updated:
Listed by:
Heidi Dixon 812-719-3584,
Dixon Realty
Bought with:
Non-member Agent
Non-Member Office
Source: My State MLS,MLS#: 11601573
Facts & features
Interior
Bedrooms & bathrooms
- Bedrooms: 4
- Bathrooms: 1
- Full bathrooms: 1
Rooms
- Room types: First Floor Bathroom, First Floor Master Bedroom, Kitchen, Living Room
Kitchen
- Features: Open, Granite Counters
Basement
- Area: 875
Heating
- Gas, Forced Air
Cooling
- Central
Appliances
- Included: Dishwasher, Disposal, Dryer, Refrigerator, Oven, Washer
Features
- Flooring: Laminate
- Basement: Full,Finished,Bedrooms(2),Bathrooms(1)
- Has fireplace: No
Interior area
- Total structure area: 1,750
- Total interior livable area: 875 sqft
- Finished area above ground: 875
Property
Parking
- Total spaces: 1
- Parking features: Driveway, Attached
- Garage spaces: 1
- Has uncovered spaces: Yes
Features
- Patio & porch: Deck
Lot
- Size: 7,405 Square Feet
- Features: Trees
Details
- Parcel number: 621332253231.014007
- Lease amount: $0
Construction
Type & style
- Home type: SingleFamily
- Architectural style: Ranch
- Property subtype: Single Family Residence
Materials
- Frame, Stone Siding, Vinyl Siding
- Roof: Asphalt
Condition
- New construction: No
- Year built: 1970
Utilities & green energy
- Electric: Amps(0)
- Sewer: Municipal
- Water: Municipal
- Utilities for property: Naturl Gas Available
Community & HOA
HOA
- Has HOA: No
Location
- Region: Tell City
Financial & listing details
- Price per square foot: $131/sqft
- Tax assessed value: $94,100
- Annual tax amount: $176
- Date on market: 11/7/2025
- Date available: 11/07/2025
- Listing agreement: Exclusive
Price history
| Date | Event | Price |
|---|---|---|
| 5/1/2026 | Sold | $115,000-8%$131/sqft |
Source: My State MLS #11601573 Report a problem | ||
| 3/21/2026 | Contingent | $125,000$143/sqft |
Source: My State MLS #11601573 Report a problem | ||
| 2/12/2026 | Listed for sale | $125,000$143/sqft |
Source: My State MLS #11601573 Report a problem | ||
| 2/1/2026 | Contingent | $125,000$143/sqft |
Source: My State MLS #11601573 Report a problem | ||
| 1/24/2026 | Price change | $125,000-16.1%$143/sqft |
Source: My State MLS #11601573 Report a problem | ||
| 11/7/2025 | Listed for sale | $149,000$170/sqft |
Source: My State MLS #11601573 Report a problem | ||
Public tax history
| Year | Property taxes | Tax assessment |
|---|---|---|
| 2025 | $174 +2% | $94,100 +2% |
| 2024 | $171 +2% | $92,300 +3% |
| 2023 | $168 -5.7% | $89,600 +7.6% |
| 2022 | $178 +10.4% | $83,300 +11.1% |
| 2021 | $161 +2% | $75,000 +1.9% |
| 2020 | $158 +2% | $73,600 +4.2% |
| 2019 | $155 +2% | $70,600 +4% |
| 2018 | $152 -2.5% | $67,900 +3.3% |
| 2017 | $156 | $65,700 |
| 2016 | $156 -74.6% | $65,700 -0.8% |
| 2014 | $614 +11.1% | $66,200 +1.1% |
| 2013 | $553 -2.5% | $65,500 -1.2% |
| 2012 | $567 +12.5% | $66,300 +1.7% |
| 2011 | $504 -0.1% | $65,200 -2.7% |
| 2010 | $505 +3.1% | $67,000 |
| 2009 | $490 +1.1% | $67,000 +1.8% |
| 2007 | $484 -36.3% | $65,800 +0.9% |
| 2006 | $760 | $65,200 +14% |
| 2005 | -- | $57,200 |
Find assessor info on the county website
Neighborhood: 47586
Nearby homes
- $151,6003 bd1 ba1.3k sqft825 19th St, Tell City, IN 47586Off Market
- $94,1003 bd2 ba864 sqft809 19th St, Tell City, IN 47586Off Market
- $65,9002 bd1 ba900 sqft1822 Jefferson St, Tell City, IN 47586Off Market
- $152,6003 bd1 ba1.1k sqft829 19th St, Tell City, IN 47586Off Market
- $144,9003 bd1 ba1.1k sqft835 19th St, Tell City, IN 47586Off Market
- $151,6003 bd1 ba925 sqft814 18th St, Tell City, IN 47586Off Market
- $146,8003 bd1 ba925 sqft818 18th St, Tell City, IN 47586Off Market
- $196,7004 bd2 ba1.8k sqft812 19th St, Tell City, IN 47586Off Market
Nearby schools
GreatSchools rating
- 6/10William Tell Elementary SchoolGrades: PK-6Distance: 1 mi
- 7/10Tell City Jr-Sr High SchoolGrades: 7-12Distance: 0.4 mi
Schools provided by the listing agent
- District: Tell City-troy Twp School Corp
Source: My State MLS. This data may not be complete. We recommend contacting the local school district to confirm school assignments for this home.
Sell for more on Zillow
Get a Zillow Showcase℠ listing at no additional cost and you could sell for .
$115,600
2% more
+$2,312
With Zillow Showcase(estimated)
$117,912
Sell for more on Zillow
Get a Zillow Showcase℠ listing at no additional cost and you could sell for .
$115,600
2% more
+$2,312
With Zillow Showcase(estimated)
$117,912
- Indiana
- Perry County
- Tell City
- 47586
- 811 19th St
