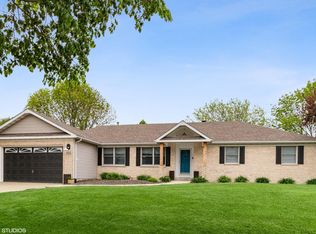
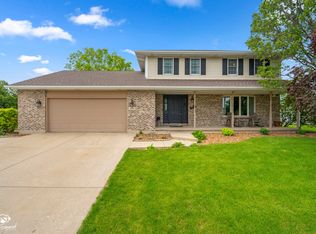
Beautifully updated 4-bedroom, 2.5-bath home offering modern finishes, open living spaces, and a prime location just minutes from downtown Manhattan. From the moment you step inside, you'll appreciate the thoughtful updates, well-maintained systems, and move-in-ready condition. The tastefully redesigned kitchen features stylish finishes and a custom pantry storage system that maximizes organization and convenience. The open main living areas provide a seamless flow for everyday living and entertaining. Upstairs, the spacious primary suite includes a beautifully renovated en suite bath with contemporary finishes. Three additional bedrooms and an updated full bath complete the second level. The finished basement adds exceptional versatility with a guest area, workout space, movie room, and dry bar-providing flexible spaces to fit a variety of lifestyles. The true highlight of this home is the incredible backyard. Enjoy your own private outdoor retreat featuring a fenced in-ground pool, gazebo, and playset, with plenty of additional yard space remaining for entertaining, recreation, gardening, or pets. Large backyards with this level of amenities and usable green space are a rare find. Significant recent improvements include a brand-new roof and triple-pane windows, both installed in 2025, providing lasting value and improved energy efficiency. Located in a welcoming neighborhood with convenient access to shopping, dining, schools, parks, and commuter routes, this home combines comfort, style, and functionality in one exceptional package. Don't miss your opportunity to own this beautifully updated home in one of Manhattan's most desirable locations.
Closed
Zillow last checked:
Listing updated:
Bought with:
Lauren Mitrick Wood
Compass
Source: MRED as distributed by MLS GRID,MLS#: 12702304
Price history
| Date | Event | Price |
|---|---|---|
| 9/9/2026 | Sold | $505,000-5.6%$199/sqft |
Source:  MRED as distributed by MLS GRID #12702304 Report a problem MRED as distributed by MLS GRID #12702304 Report a problem | ||
| 8/10/2026 | Contingent | $535,000$211/sqft |
Source: MRED as distributed by MLS GRID #12702304 Report a problem | ||
| 8/8/2026 | Price change | $535,000-1.8%$211/sqft |
Source: MRED as distributed by MLS GRID #12702304 Report a problem | ||
| 7/23/2026 | Listed for sale | $544,999$215/sqft |
Source: MRED as distributed by MLS GRID #12702304 Report a problem | ||
| 7/20/2026 | Contingent | $544,999$215/sqft |
Source: MRED as distributed by MLS GRID #12702304 Report a problem | ||
| 7/16/2026 | Listed for sale | $544,999+75.8%$215/sqft |
Source: MRED as distributed by MLS GRID #12702304 Report a problem | ||
| 6/13/2016 | Sold | $310,000-1.6%$122/sqft |
Source: MRED as distributed by MLS GRID #09189658 Report a problem | ||
| 5/2/2016 | Pending sale | $314,900$124/sqft |
Source: Coldwell Banker Residential Brokerage - Orland Park #09189658 Report a problem | ||
| 4/9/2016 | Listed for sale | $314,900+59.8%$124/sqft |
Source: Coldwell Banker Residential Brokerage - Orland Park #09189658 Report a problem | ||
| 8/20/2012 | Sold | $197,000-12.4%$78/sqft |
Source: Public Record Report a problem | ||
| 5/12/2012 | Listed for sale | $225,000-1.7%$89/sqft |
Source: Honig Realty, Inc. (dba. Coldwell Banker Honig-Bell) #07820635 Report a problem | ||
| 9/15/2011 | Price change | $228,900+0.4%$90/sqft |
Source: Honig Realty, Inc. (dba. Coldwell Banker Honig-Bell) #07820635 Report a problem | ||
| 9/12/2011 | Price change | $227,900-0.4%$90/sqft |
Source: Honig Realty, Inc. (dba. Coldwell Banker Honig-Bell) #07820635 Report a problem | ||
| 7/21/2011 | Price change | $228,900-0.4%$90/sqft |
Source: Honig Realty, Inc. (dba. Coldwell Banker Honig-Bell) #07820635 Report a problem | ||
| 6/3/2011 | Price change | $229,900-4.2%$91/sqft |
Source: Honig Realty, Inc. (dba. Coldwell Banker Honig-Bell) #07820635 Report a problem | ||
| 4/18/2011 | Price change | $239,900-7.4%$95/sqft |
Source: Honig Realty, Inc. (dba. Coldwell Banker Honig-Bell) #07820635 Report a problem | ||
| 2/21/2011 | Listed for sale | $259,000-8.2%$102/sqft |
Source: Honig Realty, Inc. (dba. Coldwell Banker Honig-Bell) #07735313 Report a problem | ||
| 8/1/2010 | Listing removed | $282,000$111/sqft |
Source: Coldwell Banker Honig-Bell #07448372 Report a problem | ||
| 2/22/2010 | Listed for sale | $282,000-6%$111/sqft |
Source: Honig Realty, Inc. (dba. Coldwell Banker Honig-Bell) #07448372 Report a problem | ||
| 11/29/2009 | Listing removed | $299,900$118/sqft |
Source: Coldwell Banker Honig-Bell #07123228 Report a problem | ||
| 10/27/2009 | Listed for sale | $299,900$118/sqft |
Source: Coldwell Banker Honig-Bell #07123228 Report a problem | ||
| 8/11/2009 | Listing removed | $299,900$118/sqft |
Source: Coldwell Banker Honig - Bell #07123228 Report a problem | ||
| 4/7/2009 | Price change | $299,900-1.6%$118/sqft |
Source: Coldwell Banker Honig - Bell #07123228 Report a problem | ||
| 2/14/2009 | Price change | $304,900-1.6%$120/sqft |
Source: Coldwell Banker Honig - Bell #07123228 Report a problem | ||
| 2/1/2009 | Listed for sale | $309,900+24%$122/sqft |
Source: Coldwell Banker Honig - Bell #07123228 Report a problem | ||
| 3/1/2004 | Sold | $250,000$99/sqft |
Source: Public Record Report a problem | ||
Get a cash offer in 3 minutes
Find out how much your home could sell for in as little as 3 minutes with a no-obligation cash offer.
Estimated market value
$506,800
