Skip main navigation
Sold for $1,615,000
  • $1,615,000

    811 26th Pl S, Arlington, VA 22202

    4beds
    3,795sqft
    Single Family Residence
    Built in 1941
    7,238 Square Feet Lot
    $1,644,500 Zestimate®
    $426/sqft
    $6,576 Estimated rent

    Home value

    $1,644,500

    $1.53M - $1.76M

    $6,576/mo

    Zestimate® history
    Loading
    Loading...

    Owner options

    List your home for rent

    $6,576/mo

    Rent Zestimate®

    Find your next renter with Zillow Rental Manager. Plus, with online applications, you can quickly screen prospective tenants – for free.

    Learn more

    $6,576/mo

    Rent Zestimate®

    Refinance and save

    $8,133/mo

    Est. payment

    Refinancing to a lower rate could help reduce your monthly payments and save thousands over the life of the loan.

    See today's rates

    $8,133/mo

    Est. payment

    Explore your selling options

    Work with a Zillow partner agent

    Leverage their expertise and Zillow's premium Showcase listings to get your home seen by more buyers.

    Get started

    List with your own agent

    Get your home in front of millions of buyers by listing it on Zillow.

    Learn how to do it

    Sell it yourself

    Take full control of how buyers see your home on Zillow by listing For Sale by Owner (FSBO).

    List your home

    What's special

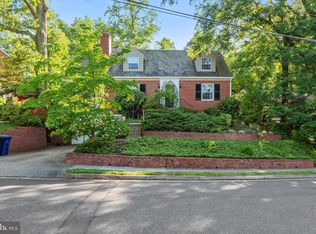
    Charming colonialDetached garageWalkout basementPrivate drivewayQuiet tree-lined streetTimeless curb appealMature landscaping
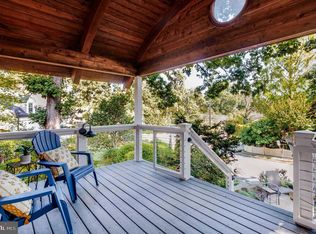
    Nestled on a quiet, tree-lined street in Aurora Hills, this charming colonial offers the perfect blend of classic character and everyday comfort. With four bedrooms, three full bathrooms, and a thoughtful layout across three levels—including a walkout basement—this home feels warm, welcoming, and lived in, in all the right ways. Mature landscaping and timeless curb appeal set the tone as you approach, while inside, hardwood floors add warmth and texture throughout the main living spaces. The sun-drenched living room invites slow mornings with coffee and conversation, while the dining area feels just right for lively dinners and holiday celebrations. The kitchen balances form and function, with just enough room to cook and gather without ever feeling crowded. Downstairs, the walkout basement offers a flexible retreat—think movie nights, a quiet office, or a cozy guest suite—complete with its own full bathroom. Upstairs, the bedrooms are peaceful and private, each offering a sense of comfort and calm. Out back, the yard feels like a hidden pocket of nature, ideal for grilling, gardening, or simply unwinding under the trees. A detached garage and private driveway provide plenty of space for parking and storage, while the dual-zoned HVAC keeps the home comfortable year-round. Situated in a location that’s hard to beat, you're just minutes from the energy of DC, the charm of Alexandria, the shops and dining of Shirlington, all accessible by your choice of 4 Metro stops; just moments away from H2Q, National Landing and more! Life here is easygoing, connected, and full of character—just like the home itself.

    Zillow last checked:

    Listing updated:

    Listed by:

    Susan Hand 703-608-5056,

    Compass,

    Co-Listing Agent: Cameron Razzaghi 703-963-3405,

    Compass

    Bought with:

    Manavi Boeser, 5003307

    RLAH @properties

    Scott Boeser, 0225238455

    RLAH @properties

    Source: Bright MLS,MLS#: VAAR2057586MLS Logo

    Facts & features

    Interior

    Bedrooms & bathrooms
    • Bedrooms: 4
    • Bathrooms: 4
    • Full bathrooms: 3
    • 1/2 bathrooms: 1
    • Main level bathrooms: 1
    Basement
    • Area: 0
    Heating
    • Forced Air, Natural Gas
    Cooling
    • Central Air, Electric
    Appliances
    • Included: Gas Water Heater
    Features
    • Basement: Finished,Walk-Out Access
    • Number of fireplaces: 3
    Interior area
    • Total structure area: 3,795
    • Total interior livable area: 3,795 sqft
    • Finished area above ground: 3,795
    • Finished area below ground: 0

    Property

    Parking
    • Total spaces: 4
    • Parking features: Garage Faces Front, Detached, Driveway
    • Garage spaces: 1
    • Uncovered spaces: 3
    Accessibility
    • Accessibility features: Other
    Features
    • Levels: Three
    • Stories: 3
    • Pool features: None
    Lot
    • Size: 7,238 Square Feet
    Details
    • Additional structures: Above Grade, Below Grade
    • Parcel number: 37024002
    • Zoning: R-6
    • Special conditions: Standard

    Construction

    Type & style
    • Home type: SingleFamily
    • Architectural style: Colonial
    • Property subtype: Single Family Residence
    Materials
    • Brick
    • Foundation: Other
    Condition
    • New construction: No
    • Year built: 1941

    Utilities & green energy

    • Sewer: Public Sewer
    • Water: Public

    Community & HOA

    Community
    • Subdivision: Aurora Hills
    HOA
    • Has HOA: No
    Location
    • Region: Arlington

    Financial & listing details

    • Price per square foot: $426/sqft
    • Tax assessed value: $1,304,000
    • Annual tax amount: $13,470
    • Date on market: 7/11/2025
    • Listing agreement: Exclusive Right To Sell
    • Ownership: Fee Simple

    Price history

    DateEventPrice
    7/31/2025Sold$1,615,000+0.9%$426/sqft
    Source: Bright MLS #VAAR2057586 Report a problem
    7/16/2025Contingent$1,600,000$422/sqft
    Source: Bright MLS #VAAR2057586 Report a problem
    7/11/2025Listed for sale$1,600,000+229.2%$422/sqft
    Source: Bright MLS #VAAR2057586 Report a problem
    9/11/2008Sold$486,000-41.4%$128/sqft
    Source: Public Record Report a problem
    5/25/2008Listing removed$829,900$219/sqft
    Source: Point2 #AR6510912 Report a problem
    3/28/2008Listed for sale$829,900$219/sqft
    Source: Point2 #AR6510912 Report a problem

    Public tax history

    YearProperty taxesTax assessment
    2025$13,470 $1,304,000
    2024$13,470 +5.8%$1,304,000 +5.5%
    2023$12,737 +4.6%$1,236,600 +4.6%
    2022$12,174 +6.1%$1,181,900 +6.1%
    2021$11,478 +5.2%$1,114,400 +4.8%
    2020$10,910 +6.9%$1,063,400 +6.9%
    2019$10,208 +5.6%$994,900 +3.5%
    2018$9,671 +3.2%$961,300 +3.2%
    2017$9,372 +1.7%$931,600 +0.2%
    2016$9,216 +0%$930,000 +0.5%
    2015$9,213 +5.9%$925,000 +5.9%
    2014$8,698 +3%$873,300 +4.1%
    2013$8,442 +2.2%$839,200
    2012$8,263 -3.6%--
    2011$8,576 --
    2009-- --
    2008-- --
    2007-- --
    2006-- --
    2005-- --
    2004-- --
    2003-- --
    2002-- --
    2001-- $368,200
    Find assessor info on the county website

    Neighborhood: Arlington Ridge

    Nearby schools

    GreatSchools rating
    Schools provided by the listing agent
    • District: Arlington County Public Schools

    Source: Bright MLS. This data may not be complete. We recommend contacting the local school district to confirm school assignments for this home.

    Get a cash offer in 3 minutes
    Find out how much your home could sell for in as little as 3 minutes with a no-obligation cash offer.
    Estimated market value
    $1,644,500
    Get a cash offer in 3 minutes
    Find out how much your home could sell for in as little as 3 minutes with a no-obligation cash offer.
    Estimated market value
    $1,644,500