Welcome to a masterpiece of architectural charm and modern luxury in this exquisite new construction condo, spanning the second and third floors. This remarkable residence is a testament to classic craftsmanship and custom carpentry, offering five spacious bedrooms, 3.5 bathrooms, and an abundance of inviting spaces. The exterior captivates with its stunning combination of real cedar shake siding and pristine horizontal white siding. Step onto one of the four expansive decks, complete with mahogany ceilings, where outdoor living becomes an art form, perfect for those who cherish open-air enjoyment. Upon entering, you are greeted by an open banister-style continuous railing system, evoking the timeless elegance of cottage-era homes. The meticulous interior trim showcases solid-core three-panel doors, perfectly complemented by the distinguished extra-large trim package. An upgraded private elevator, equipped with ambient lighting and an electric accordion door closer, enhances both convenience and sophistication. The first level offers all five bedrooms and bathrooms, each beautifully finished with tile, with the master bath offering a spa-inspired ambiance. Indulge in the luxury of a half-inch plate glass shower enclosure. Each bedroom promises comfort with an upgraded recessed lighting package and ceiling fans, providing both illumination and a tranquil breeze. Ascend to the third level, a true sanctuary of entertainment and relaxation. Enjoy the soaring vaulted ceilings in the living, dining, and kitchen areas. Here, there is a wet bar, including a wine refrigerator and ice maker, an inviting fireplace, and seamless flow from the front to the back porch. This living space is designed to inspire gatherings and joyful occasions. A convenient powder room adds a touch of practicality for guests. The kitchen is a chef's dream, featuring elegant shaker-style white cabinetry, luxurious Carrera marble countertops, and an impressive eleven-foot kitchen island. A convenient powder room adds a touch of practicality for guests. A premium stainless steel appliance package elevates both functionality and style. The rear-entry one-car garage, with its epoxy-finished floor and fine trim details, provides both functionality and opportunity, from vehicle storage to crafting a personalized space. This extraordinary home, blending timeless charm with contemporary design, comes with the assurance of a ten-year home warranty, ensuring peace of mind and years of delightful living. Experience the magic of this property and make it your sanctuary of style and comfort.
Sold for $1,825,000
$1,825,000
811 2nd St Unit 2, Ocean City, NJ 08226
5beds
--sqft
Condominium
Built in 2025
-- sqft lot
$1,940,000 Zestimate®
$--/sqft
$7,684 Estimated rent
Home value
$1,940,000
$1.75M - $2.17M
$7,684/mo
Zestimate® history
Owner options
List your home for rent
$7,684/mo
Rent Zestimate®
Find your next renter with Zillow Rental Manager. Plus, with online applications, you can quickly screen prospective tenants – for free.
$7,684/mo
Rent Zestimate®
Refinance and save
$9,373/mo
Est. payment
Refinancing to a lower rate could help reduce your monthly payments and save thousands over the life of the loan.
$9,373/mo
Est. payment
Explore your selling options
Work with a Zillow partner agent
Leverage their expertise and Zillow's premium Showcase listings to get your home seen by more buyers.
Get startedList with your own agent
Get your home in front of millions of buyers by listing it on Zillow.
Learn how to do itSell it yourself
Take full control of how buyers see your home on Zillow by listing For Sale by Owner (FSBO).
List your homeWhat's special
Zillow last checked:
Listing updated:
Listed by:
DOROTHY PHILLIPS 609-335-1118,
BHHS FOX and ROACH-109 34th OC
Bought with:
JAMES (GRAY) HAENN, 7800296
Source: SJSRMLS,MLS#: 600080
Facts & features
Interior
Bedrooms & bathrooms
- Bedrooms: 5
- Bathrooms: 4
- Full bathrooms: 3
- 1/2 bathrooms: 1
Rooms
- Room types: Den/TV Room, Dining Area, Laundry
Heating
- Forced Air, Natural Gas, Multi-Zoned
Cooling
- Ceiling Fan(s), Central Air, Multi-Zoned
Appliances
- Included: Disposal, Dishwasher, Dryer, Gas Stove, Microwave, Refrigerator, Self Cleaning Oven, Washer
Features
- Bar, Cathedral Ceiling(s), Elevator, Fireplace(s), Foyer, Kitchen Island, Master Bath, Pets Allowed, Eat-in Kitchen
- Flooring: Hardwood, Wall to Wall Carpet
- Has fireplace: Yes
- Fireplace features: Built-In, Family Room, Gas Log
Property
Parking
- Total spaces: 1
- Parking features: Parking Pad, Attached Garage, Garage Door Opener, Garage
- Attached garage spaces: 1
Accessibility
- Accessibility features: Elevator
Features
- Levels: Three
- Patio & porch: Deck/Porch
- Has view: Yes
- View description: Water, See Remarks
- Has water view: Yes
- Water view: Water,Water View
- Waterfront features: Boardwalk Area
Details
- Additional structures: Storage Facility
- Parcel number: 47C1
Construction
Type & style
- Home type: Condo
- Property subtype: Condominium
Materials
- Vinyl
Condition
- New Construction
- New construction: Yes
- Year built: 2025
Utilities & green energy
- Sewer: Public Sewer
- Water: Public
Community & HOA
Community
- Features: Deck/Porch, Elevator, Outside Shower, Storage Facility
- Subdivision: NONE
HOA
- Amenities included: Deck/Porch, Elevator, Outside Shower, Storage Facility
Location
- Region: Ocean City
Financial & listing details
- Annual tax amount: $1
- Date on market: 9/5/2025
- Date available: 09/05/2025
Price history
| Date | Event | Price |
|---|---|---|
| 11/7/2025 | Sold | $1,825,000-3.9% |
Source:  SJSRMLS #600080 Report a problem SJSRMLS #600080 Report a problem | ||
| 11/7/2025 | Pending sale | $1,899,000 |
Source: SJSRMLS #600080 Report a problem | ||
| 9/5/2025 | Listed for sale | $1,899,000 |
Source: SJSRMLS #600080 Report a problem | ||
Public tax history
Tax history is unavailable.
Neighborhood: 08226
Nearby homes
- $1,300,0006 bd3 ba-- sqft811 2nd St, Ocean City, NJ 08226Sold
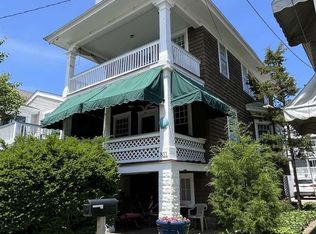
- $438,200-- bd-- ba2.2k sqft811 2nd St, Ocean City, NJ 08226Off Market
- $868,2003 bd2 ba1.1k sqft809 2nd St #1, Ocean City, NJ 08226Off Market

- $818,9003 bd2 ba1.1k sqft809 2nd St #2, Ocean City, NJ 08226Off Market

- $1,358,300-- bd-- ba1.5k sqft813 2nd St, Ocean City, NJ 08226Off Market
- $---- bd-- ba-- sqft807 2nd St, Ocean City, NJ 08226Off Market
- $1,377,9003 bd2 ba-- sqft807 2nd St #2, Ocean City, NJ 08226Off Market
- $1,141,6003 bd2 ba-- sqft807 2nd St #1, Ocean City, NJ 08226Off Market
Nearby schools
GreatSchools rating
- 7/10Ocean City Primary SchoolGrades: PK-3Distance: 0.5 mi
- 6/10Ocean City Intermediate SchoolGrades: 4-8Distance: 1.9 mi
- 8/10Ocean City High SchoolGrades: 9-12Distance: 0.4 mi
Get a cash offer in 3 minutes
Find out how much your home could sell for in as little as 3 minutes with a no-obligation cash offer.
Estimated market value
$1,940,000
Get a cash offer in 3 minutes
Find out how much your home could sell for in as little as 3 minutes with a no-obligation cash offer.
Estimated market value
$1,940,000
- New Jersey
- Cape May County
- Ocean City
- 08226
- 811 2nd St Unit 2
Nearby cities
Nearby zip codes
Other Ocean City Topics
