GULF ACCESS! DOCK & 13,000 LB LIFT! HEATED POOL! IMPACT GLASS! BUILT IN 2022! Positioned within the secluded small neighborhood of Hidden Lagoon, this modern waterfront residence delivers a private setting with a refined blend of architectural design, high-end finishes, and direct boating access, crafted for those who expect both style and substance. This thoughtfully designed home offers 3 bedrooms plus a dedicated office, 3 full bathrooms, and a layout that balances open concept living with private retreats. The primary suite, located on the first floor, is a true sanctuary, featuring sliding glass doors that open directly to the pool and lanai. The spa inspired ensuite showcases split vanities, frameless LED illuminated mirrors, a designer soaking tub, an expansive walk-in shower wrapped in floor-to-ceiling glass tile, a private water closet, and a custom walk-in closet with built-in shelving. At the heart of the home, the kitchen is appointed with premium VIKING appliances-including a refrigerator, range, and microwave and a Samsung dishwasher, complemented by sleek quartz countertops, an oversized island with additional storage, and a spacious walk-in pantry concealed behind a statement barn door. The living room is elevated by a wall of sliding glass doors that fully open to the covered lanai, creating a seamless indoor/outdoor living experience ideal for entertaining. The first floor also includes a versatile office/den/bonus room and provides flexibility for work or relaxation and is accompanied by a beautifully finished guest bath with a floor-to-ceiling tiled walk-in shower. The first-floor laundry room is equally well appointed with cabinetry, quartz surfaces, and a utility sink. A striking modern staircase with wood treads and black cable railings leads to the second level, where two guest bedrooms and a full bathroom with dual vanities and a glass-enclosed, floor-to-ceiling tiled shower provide comfortable accommodations for family or guests. Throughout the home, marble tile flooring enhances the clean, contemporary aesthetic. Outdoors, the property is designed to maximize the Florida WATERFRONT lifestyle. The covered lanai is equipped with Storm Smart screens (installed in 2024) and overlooks a HEATED POOL measuring approximately 11' x 25’, surrounded by pavers that extend seamlessly from the driveway. The pool is supported by a premium PENTAIR system, including a Pentair heater, ensuring efficient performance and year-round enjoyment. The professionally landscaped grounds feature 3 Royal Palms in front of the home and 11 Royal palms in the backyard, enclosed by a white vinyl fence for a PRIVATE RESORT like feel. For boating enthusiasts, the supersized private dock with Trex decking wraps around a COVERED 13,000 lb boat lift and includes both water and electric service—offering a short, direct route to the Manatee River and onward to the Gulf. Located in Hidden Lagoon, a unique community allowing SHORT TERM RENTALS with a 14-day minimum, this property presents exceptional flexibility for both personal use and investment potential. This is an excellent opportunity to own a nearly new, design-forward waterfront home that delivers luxury, functionality, and access to the very best of Florida living!
Sold for $1,140,000
$1,140,000
811 30TH COURT E, BRADENTON, FL 34208
3beds
2,091sqft
Single Family Residence
Built in 2022
8,246 Square Feet Lot
$1,166,600 Zestimate®
$545/sqft
$4,107 Estimated rent
Home value
$1,166,600
$1.11M - $1.22M
$4,107/mo
Zestimate® history
Owner options
List your home for rent
$4,107/mo
Rent Zestimate®
Find your next renter with Zillow Rental Manager. Plus, with online applications, you can quickly screen prospective tenants – for free.
$4,107/mo
Rent Zestimate®
Refinance and save
$7,722/mo
Est. payment
Refinancing to a lower rate could help reduce your monthly payments and save thousands over the life of the loan.
$7,722/mo
Est. payment
Explore your selling options
Work with a Zillow partner agent
Leverage their expertise and Zillow's premium Showcase listings to get your home seen by more buyers.
Get startedList with your own agent
Get your home in front of millions of buyers by listing it on Zillow.
Learn how to do itSell it yourself
Take full control of how buyers see your home on Zillow by listing For Sale by Owner (FSBO).
List your homeWhat's special
Zillow last checked:
Listing updated:
Listed by:
Michelle Hupp 941-773-5464,
KELLER WILLIAMS ISLAND LIFE REAL ESTATE 941-254-6467
Bought with:
Michelle Hupp, 3267001
KELLER WILLIAMS ISLAND LIFE REAL ESTATE
Source: Stellar MLS,MLS#: N6144609 Originating MLS: Venice
Originating MLS: Venice
Facts & features
Interior
Bedrooms & bathrooms
- Bedrooms: 3
- Bathrooms: 3
- Full bathrooms: 3
Rooms
- Room types: Den/Library/Office, Utility Room
Primary bedroom
- Features: Ceiling Fan(s), En Suite Bathroom, Other, Walk-In Closet(s)
- Level: First
- Area: 210 Square Feet
- Dimensions: 14x15
Bedroom 2
- Features: Ceiling Fan(s), Other, Built-in Closet
- Level: Second
- Area: 143 Square Feet
- Dimensions: 11x13
Bedroom 3
- Features: Ceiling Fan(s), Other, Built-in Closet
- Level: Second
- Area: 130 Square Feet
- Dimensions: 13x10
Primary bathroom
- Features: Dual Sinks, Exhaust Fan, Garden Bath, Other, Split Vanities, Tub with Separate Shower Stall, Water Closet/Priv Toilet
- Level: First
- Area: 153 Square Feet
- Dimensions: 17x9
Bathroom 2
- Features: Exhaust Fan, Shower No Tub, Single Vanity
- Level: First
- Area: 45 Square Feet
- Dimensions: 9x5
Bathroom 3
- Features: Dual Sinks, Exhaust Fan, Other, Shower No Tub
- Level: Second
- Area: 80 Square Feet
- Dimensions: 8x10
Bonus room
- Features: Ceiling Fan(s), No Closet
- Level: First
- Area: 100 Square Feet
- Dimensions: 10x10
Kitchen
- Features: Breakfast Bar, Kitchen Island, Other, Pantry
- Level: First
- Area: 180 Square Feet
- Dimensions: 12x15
Laundry
- Features: Granite Counters, Other
- Level: First
- Area: 48 Square Feet
- Dimensions: 8x6
Living room
- Features: Ceiling Fan(s), Other
- Level: First
- Area: 289 Square Feet
- Dimensions: 17x17
Heating
- Central, Electric
Cooling
- Central Air
Appliances
- Included: Bar Fridge, Dishwasher, Disposal, Dryer, Electric Water Heater, Exhaust Fan, Microwave, Range, Refrigerator, Washer
- Laundry: Electric Dryer Hookup, Laundry Room, Washer Hookup
Features
- Ceiling Fan(s), High Ceilings, Kitchen/Family Room Combo, Primary Bedroom Main Floor, Thermostat, Tray Ceiling(s), Walk-In Closet(s)
- Flooring: Marble
- Doors: Sliding Doors
- Windows: Window Treatments, Hurricane Shutters/Windows
- Has fireplace: No
Interior area
- Total structure area: 2,890
- Total interior livable area: 2,091 sqft
Property
Parking
- Total spaces: 2
- Parking features: Driveway, Garage Door Opener
- Attached garage spaces: 2
- Has uncovered spaces: Yes
- Details: Garage Dimensions: 21x22
Features
- Levels: Two
- Stories: 2
- Patio & porch: Covered, Front Porch, Rear Porch
- Exterior features: Irrigation System, Private Mailbox, Rain Gutters
- Has private pool: Yes
- Pool features: Gunite, Heated, In Ground, Lighting
- Fencing: Fenced,Vinyl
- Has view: Yes
- View description: Pool, Trees/Woods, Water, Canal
- Has water view: Yes
- Water view: Water,Canal
- Waterfront features: Canal - Saltwater, Saltwater Canal Access, Gulf/Ocean to Bay Access, Bridges - Fixed, Lift - Covered, No Wake Zone
- Body of water: HIDDEN LAGOON
Lot
- Size: 8,246 Square Feet
- Features: FloodZone, Landscaped, Level
- Residential vegetation: Mature Landscaping, Trees/Landscaped
Details
- Parcel number: 1179311459
- Zoning: PDP
- Special conditions: None
Construction
Type & style
- Home type: SingleFamily
- Property subtype: Single Family Residence
Materials
- Concrete, Stucco
- Foundation: Other
- Roof: Other
Condition
- New construction: No
- Year built: 2022
Details
- Builder name: DIVALD HOMES
Utilities & green energy
- Sewer: Public Sewer
- Water: Public
- Utilities for property: BB/HS Internet Available, Electricity Connected, Public, Sewer Connected, Water Connected
Community & HOA
Community
- Features: Deed Restrictions, Special Community Restrictions
- Security: Security System
- Pet fee: $0 monthly
- Subdivision: HIDDEN LAGOON PH II
HOA
- Has HOA: Yes
- Services included: Common Area Taxes, Insurance
- HOA fee: $92 monthly
- HOA name: Paul Koelkebeck
- HOA phone: 571-334-9962
Location
- Region: Bradenton
Financial & listing details
- Price per square foot: $545/sqft
- Tax assessed value: $787,028
- Annual tax amount: $14,488
- Date on market: 6/9/2026
- Cumulative days on market: 12 days
- Listing terms: Cash,Conventional,VA Loan
- Ownership: Fee Simple
- Total actual rent: 0
- Electric utility on property: Yes
- Road surface type: Paved, Asphalt
Price history
| Date | Event | Price |
|---|---|---|
| 7/20/2026 | Sold | $1,140,000-4.6%$545/sqft |
Source:  Stellar MLS #N6144609 Report a problem Stellar MLS #N6144609 Report a problem | ||
| 7/8/2026 | Contingent | $1,195,000$571/sqft |
Source: Stellar MLS #N6144609 Report a problem | ||
| 6/22/2026 | Pending sale | $1,195,000$571/sqft |
Source: Stellar MLS #N6144609 Report a problem | ||
| 6/9/2026 | Listed for sale | $1,195,000+3.9%$571/sqft |
Source: Stellar MLS #N6144609 Report a problem | ||
| 3/16/2023 | Sold | $1,150,000-7.9%$550/sqft |
Source: Public Record Report a problem | ||
| 2/17/2023 | Pending sale | $1,249,000$597/sqft |
Source: Stellar MLS #T3388375 Report a problem | ||
| 11/29/2022 | Price change | $1,249,000-7.4%$597/sqft |
Source: Stellar MLS #T3388375 Report a problem | ||
| 10/7/2022 | Price change | $1,349,000-2.9%$645/sqft |
Source: Stellar MLS #T3388375 Report a problem | ||
| 8/25/2022 | Price change | $1,390,000-7.3%$665/sqft |
Source: Stellar MLS #T3388375 Report a problem | ||
| 7/15/2022 | Listed for sale | $1,499,000+971.5%$717/sqft |
Source: Stellar MLS #T3388375 Report a problem | ||
| 4/13/2021 | Listing removed | -- |
Source: Stellar MLS Report a problem | ||
| 12/2/2020 | Pending sale | $139,900$67/sqft |
Source: KELLER WILLIAMS ISLAND LIFE #A4462940 Report a problem | ||
| 3/20/2020 | Listed for sale | $139,900-6.7%$67/sqft |
Source: KELLER WILLIAMS ISLAND LIFE REAL ESTATE #A4462940 Report a problem | ||
| 2/12/2020 | Listing removed | $150,000$72/sqft |
Source: Keller Williams on the Water #A4443351 Report a problem | ||
| 8/12/2019 | Listed for sale | $150,000$72/sqft |
Source: KELLER WILLIAMS ON THE WATER #A4443351 Report a problem | ||
Public tax history
| Year | Property taxes | Tax assessment |
|---|---|---|
| 2025 | $14,489 -1.3% | $787,028 -1% |
| 2024 | $14,683 +18.1% | $794,972 +20.6% |
| 2023 | $12,438 +819.8% | $659,149 +1027.5% |
| 2022 | $1,352 +7% | $58,462 +10% |
| 2021 | $1,263 +4.3% | $53,147 +10% |
| 2020 | $1,211 +10.3% | $48,315 +10% |
| 2019 | $1,098 | $43,923 -37.7% |
| 2018 | $1,098 +6.7% | $70,500 +17.5% |
| 2017 | $1,029 | $60,000 |
| 2016 | -- | $60,000 +100% |
| 2015 | -- | $30,000 |
Find assessor info on the county website
Neighborhood: 34208
Nearby homes
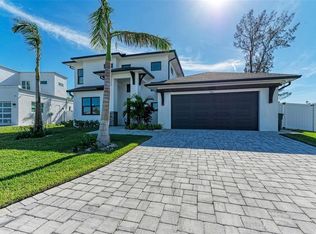
- $990,0003 bd4 ba2.2k sqft901 30th Ct E, Bradenton, FL 34208Sold
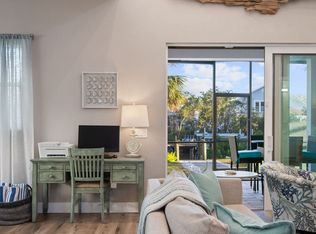
- $--4 bd4 ba2.2k sqft901 30th Ct E #ID1284304P, Bradenton, FL 34208Off Market
- $833,1003 bd2 ba1.8k sqft809 30th Ct E, Bradenton, FL 34208Off Market

- $685,1003 bd2 ba1.5k sqft807 30th Ct E, Bradenton, FL 34208Off Market
- $96,9008,712 Square Feet903 30th Ct E, Bradenton, FL 34208Off Market
- $624,9003 bd2 ba2.4k sqft3107 Pine St, Bradenton, FL 34208Sold
- $199,0007,431 Square Feet3105 Pine St #4, Bradenton, FL 34208Sold
- $96,9007,448 Square Feet3105 Pine St, Bradenton, FL 34208Off Market
Nearby schools
GreatSchools rating
- 3/10William H. Bashaw Elementary SchoolGrades: PK-5Distance: 2.8 mi
- 3/10Manatee High SchoolGrades: 8-12Distance: 4.3 mi
- 4/10Braden River Middle SchoolGrades: 6-8Distance: 7 mi
Get a cash offer in 3 minutes
Find out how much your home could sell for in as little as 3 minutes with a no-obligation cash offer.
Estimated market value
$1,166,600
Get a cash offer in 3 minutes
Find out how much your home could sell for in as little as 3 minutes with a no-obligation cash offer.
Estimated market value
$1,166,600
- Florida
- Manatee County
- Bradenton
- 34208
- 811 30TH COURT E
Nearby cities
Nearby neighborhoods
Nearby zip codes
Other Bradenton Topics
