Skip main navigation
Sold for $629,000
  • $629,000

    811 32nd Street, Denver, CO 80205

    2beds
    2baths
    1,490sqft
    Duplex
    Built in 1888
    -- sqft lot
    $598,100 Zestimate®
    $422/sqft
    $2,344 Estimated rent

    Home value

    $598,100

    $556,000 - $646,000

    $2,344/mo

    Zestimate® history
    Loading
    Loading...

    Owner options

    List your home for rent

    $2,344/mo

    Rent Zestimate®

    Find your next renter with Zillow Rental Manager. Plus, with online applications, you can quickly screen prospective tenants – for free.

    Learn more

    $2,344/mo

    Rent Zestimate®

    Refinance and save

    $3,620/mo

    Est. payment

    Refinancing to a lower rate could help reduce your monthly payments and save thousands over the life of the loan.

    See today's rates

    $3,620/mo

    Est. payment

    Explore your selling options

    Work with a Zillow partner agent

    Leverage their expertise and Zillow's premium Showcase listings to get your home seen by more buyers.

    Get started

    List with your own agent

    Get your home in front of millions of buyers by listing it on Zillow.

    Learn how to do it

    Sell it yourself

    Take full control of how buyers see your home on Zillow by listing For Sale by Owner (FSBO).

    List your home

    What's special

    Original architectural detailsStately mantelPrivate fenced backyardFresh modern feelSpacious main level unitStainless steel appliancesQuartz countertops
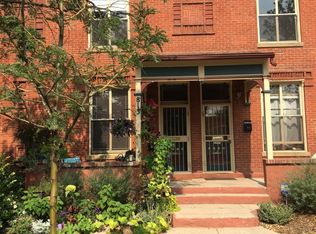
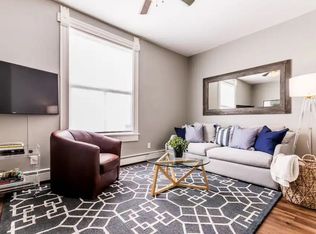
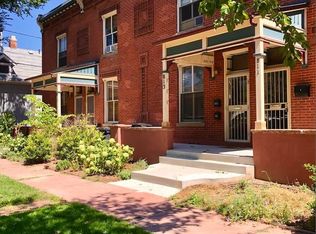
    This historic Curtis Park row home offers two distinct units, showcasing original architectural details like high 10' ceilings throughout, real wood floors, elegant trim and molding, and a stately mantel. The main entryway leads to separate doors for each unit, making it ideal for rental income or multi-generational living. Separate electrical meters and boiler zones, shared gas, water & sewer. The spacious main level unit features an open layout with a cozy dining area, living room (non-functional fireplace), and built-in shelving for extra storage. The bedroom includes an ensuite full bath, and through the kitchen, there's easy access to a private, fenced backyard. A stackable washer/dryer is included for added convenience. Bright and recently renovated upper level, this unit has a fresh, modern feel with a one-bedroom layout and a full bath with a new vanity. The kitchen is beautifully remodeled with white cabinets, quartz countertops, and stainless steel appliances. A stackable washer/dryer is also included in this unit. Additional features include copper water lines from the street in, newer boiler (appx 6 years old), and water heaters. Roof was replaced in 2017 with top notch EPDM membrane, and front porches were revitalized in 2023 with new concrete steps, patio, paint and stucco/flagstone walls. With some neighbors converting their row homes to single-family residences, this property offers flexibility for future customization. Located just blocks from public transit and minutes to some of Denver's best cafes, restaurants, and the serene Curtis Park, this home combines historical charm with modern convenience. Don’t miss your chance to invest in one of Denver’s most vibrant neighborhoods!

    Zillow last checked:

    Listing updated:

    Listed by:

    Shelle Pennington shelle@addisonmaxwell.com,

    Addison & Maxwell

    Bought with:

    Milletetsega Birhanemaskel, 100039342

    Brokers Guild Real Estate

    Source: REcolorado as distributed by MLS GRID,MLS#: 2215930MLS Logo

    Facts & features

    Interior

    Bedrooms & bathrooms
    • Bedrooms: 2
    • Bathrooms: 2
    Heating
    • Baseboard, Hot Water
    Cooling
    • None
    Appliances
    • Included: Dishwasher, Disposal, Dryer, Oven, Range Hood, Refrigerator, Washer
    • Laundry: In Unit, Laundry Closet, Multiple Locations
    Features
    • Built-in Features, Ceiling Fan(s), Entrance Foyer, High Ceilings, Pantry, Primary Suite, Quartz Counters, Smoke Free
    • Flooring: Laminate, Tile, Wood
    • Basement: Partial
    • Number of fireplaces: 1
    • Fireplace features: Living Room
    • Common walls with other units/homes: 2+ Common Walls
    Interior area
    • Total structure area: 1,490
    • Total interior livable area: 1,490 sqft
    • Finished area above ground: 1,370
    • Finished area below ground: 0

    Property

    Parking
    • Total spaces: 2
    • Details: Off Street Spaces: 2
    Features
    • Levels: Two
    • Stories: 2
    • Entry location: Ground
    • Patio & porch: Deck, Front Porch
    • Exterior features: Balcony, Private Yard
    • Fencing: Full
    Lot
    • Size: 1,307 sqft
    Details
    • Parcel number: 226320013
    • Special conditions: Standard

    Construction

    Type & style
    • Home type: MultiFamily
    • Architectural style: Denver Square
    • Property subtype: Duplex
    • Attached to another structure: Yes
    Materials
    • Brick
    • Roof: Unknown
    Condition
    • Updated/Remodeled
    • Year built: 1888

    Utilities & green energy

    • Sewer: Public Sewer
    • Water: Public

    Community & neighborhood

    Security
    • Security features: Smoke Detector(s)
    Location
    • Region: Denver
    • Subdivision: Curtis Park

    Other

    Other facts
    • Listing terms: Cash,Conventional,FHA,VA Loan
    • Ownership: Individual

    Price history

    DateEventPrice
    1/30/2025Sold$629,000-1.6%$422/sqft
    Source: REcolorado as distributed by MLS GRID #2215930 Report a problem
    12/20/2024Pending sale$639,000$429/sqft
    Source: REcolorado as distributed by MLS GRID #8267194 Report a problem
    12/3/2024Price change$639,000-3.2%$429/sqft
    Source: REcolorado as distributed by MLS GRID #8267194 Report a problem
    11/7/2024Listed for sale$660,000+180.9%$443/sqft
    Source: REcolorado as distributed by MLS GRID #8267194 Report a problem
    9/22/2014Sold$235,000$158/sqft
    Source: Public Record Report a problem

    Public tax history

    YearProperty taxesTax assessment
    2024$3,038 +24.5%$39,210 -7.3%
    2023$2,441 +3.6%$42,290 +37.8%
    2022$2,356 -1.6%$30,690 -2.8%
    2021$2,396 +2.9%$31,580 -2.2%
    2020$2,329 +14.4%$32,289 -0.7%
    2019$2,036 $32,515 +23.5%
    2018$2,036 +0.3%$26,320
    2017$2,030 +11.7%$26,320 +13.2%
    2016$1,817 +18.8%$23,260
    2015$1,530 0%$23,260 +26.3%
    2014$1,531 $18,420

    Find assessor info on the county website

    Neighborhood: Five Points

    Nearby schools

    GreatSchools rating
    Schools provided by the listing agent
    • Elementary: University Preparatory School
    • Middle: Mcauliffe Manual
    • High: Manual
    • District: Denver 1

    Source: REcolorado as distributed by MLS GRID. This data may not be complete. We recommend contacting the local school district to confirm school assignments for this home.

    Get a cash offer in 3 minutes
    Find out how much your home could sell for in as little as 3 minutes with a no-obligation cash offer.
    Estimated market value
    $598,100
    Get a cash offer in 3 minutes
    Find out how much your home could sell for in as little as 3 minutes with a no-obligation cash offer.
    Estimated market value
    $598,100