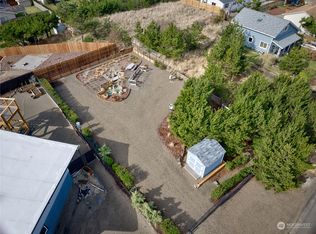
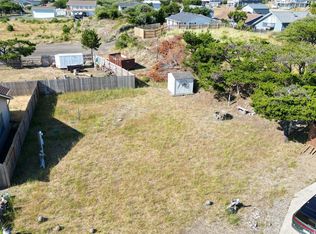
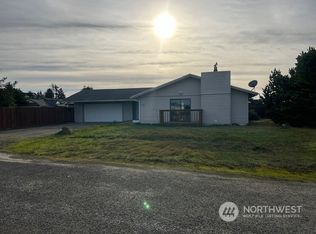
Perfect home at the beach as vacation get-away or full-time comfortable living. This home is owner built and it shows. From the moment you enter the property pride of ownership is everywhere. Landscaping, privacy fencing, not one but three 10’x12’ sheds in mint condition. Wrap around deck from the main entrance to the side of the house. Inside, comfortable living room with an electric fireplace with stone surround. Kitchen has stainless appliances, propane range, island and dining area. Wood laminate flooring throughout. Entry, kitchen and two ¾ baths are porcelain tile. The home has guest bedroom and Primary Suite with a study nook and walk-in closet. Built in 2023, this house is like new. In Surfside HOA, water, garbage/compactor access, dump station are included in approximate $60 per month HOA fee. Close to the beach. Golf course nearby. Short drive to Ocean Park for shopping and eateries. Life is good at the beach!
Sold
Zillow last checked:
Listing updated:
Bought with:
Evan Wood, 26002533
Kingfisher Realty
Source: NWMLS as distributed by MLS GRID,MLS#: 2509909
Price history
| Date | Event | Price |
|---|---|---|
| 10/14/2026 | Sold | $340,000-4%$301/sqft |
Source:  NWMLS as distributed by MLS GRID #2509909 Report a problem NWMLS as distributed by MLS GRID #2509909 Report a problem | ||
| 9/19/2026 | Pending sale | $354,000$313/sqft |
Source: NWMLS as distributed by MLS GRID #2509909 Report a problem | ||
| 8/20/2026 | Price change | $354,000-1.4%$313/sqft |
Source: NWMLS as distributed by MLS GRID #2509909 Report a problem | ||
| 7/10/2026 | Price change | $359,000-4.3%$318/sqft |
Source: NWMLS as distributed by MLS GRID #2509909 Report a problem | ||
| 6/17/2026 | Price change | $375,000-3.6%$332/sqft |
Source: NWMLS as distributed by MLS GRID #2509909 Report a problem | ||
| 5/1/2026 | Listed for sale | $389,000+464.6%$344/sqft |
Source: NWMLS as distributed by MLS GRID #2509909 Report a problem | ||
| 7/31/2022 | Pending sale | $68,900+7.6%$61/sqft |
Source: NWMLS as distributed by MLS GRID #1906149 Report a problem | ||
| 7/19/2022 | Sold | $64,007-7.1%$57/sqft |
Source: NWMLS as distributed by MLS GRID #1906149 Report a problem | ||
| 5/20/2022 | Listed for sale | $68,900$61/sqft |
Source: NWMLS as distributed by MLS GRID #1906149 Report a problem | ||
| 4/17/2022 | Pending sale | $68,900$61/sqft |
Source: NWMLS as distributed by MLS GRID #1906149 Report a problem | ||
| 3/24/2022 | Listed for sale | $68,900+115.3%$61/sqft |
Source: NWMLS as distributed by MLS GRID #1906149 Report a problem | ||
| 5/11/2021 | Sold | $32,000+82.9%$28/sqft |
Source: NWMLS as distributed by MLS GRID #1763114 Report a problem | ||
| 8/24/2020 | Sold | $17,500-7.9%$15/sqft |
Source: NWMLS as distributed by MLS GRID #1587425 Report a problem | ||
| 7/18/2020 | Pending sale | $19,000$17/sqft |
Source: Pacific Realty #1587425 Report a problem | ||
| 7/3/2020 | Listed for sale | $19,000$17/sqft |
Source: Pacific Realty #1587425 Report a problem | ||
| 6/27/2020 | Pending sale | $19,000$17/sqft |
Source: Pacific Realty #1587425 Report a problem | ||
| 6/8/2020 | Listed for sale | $19,000$17/sqft |
Source: Pacific Realty #1587425 Report a problem | ||
| 6/1/2020 | Pending sale | $19,000$17/sqft |
Source: Pacific Realty #1587425 Report a problem | ||
| 5/17/2020 | Price change | $19,000-13.6%$17/sqft |
Source: Pacific Realty #1587425 Report a problem | ||
| 4/8/2020 | Listed for sale | $22,000+238.5%$19/sqft |
Source: Pacific Realty #1587425 Report a problem | ||
| 3/16/2020 | Sold | $6,500$6/sqft |
Source: Public Record Report a problem | ||



Get pre-qualified for a loan
At Zillow Home Loans, we can pre-qualify you in as little as 5 minutes with no impact to your credit score.An equal housing lender. NMLS #10287.
