One or more photo(s) has been virtually staged. This charming block-construction home is nestled on the iconic brick-lined streets of the highly coveted Allendale Terrace known for its mature oaks, granite curbs, higher elevation, central location, and timeless appeal. Step inside to discover classic elegance with a split-bedroom floor plan ideal for entertaining, period-inspired coved ceilings in the formal living room, and formal dining room with furniture optional. The spacious kitchen features solid wood cabinets, granite countertops, stainless steel appliances, double undermount sink, under-cabinet lighting, buffet serving station, and a built-in wine rack. The spacious open great room boasts a cozy wood-burning fireplace with built-in shelving and a mounted flat-screen TV. Luxury vinyl plank flooring flows throughout. The oversized owner's suite offers dual closets with built-in organizer systems, a luxurious master bath with stand-up shower and glass door, and a mini split that provides personalized climate control. Updates abound for peace of mind and low maintenance with a NEWER roof (~November 2024), updated hurricane-impact windows, impact-resistant garage door, security system with cameras, irrigation system, and a portable house generator with built-in plug. Outside you are welcomed with lush landscaping, brick paver walkway, covered front porch, sidewalks, extended driveway for off-street parking, a wide east-side setback for boat/trailer parking, vinyl privacy fence, and a pristine artificial turf backyard perfect for pets and year-round easy living. Additional highlights include a huge storage shed, workbench and loft shelving in the garage, bonus garage refrigerator, storm door with doggie door, decorative lighting/fans, and a half bath off the rear of home ready for pool bath conversion or master bath expansion. Don't miss this move-in-ready home blending mid-century charm with modern comforts in prime Allendale Terrace! Start Living Today!
Sold for $659,000
$659,000
811 40TH AVENUE N, ST PETERSBURG, FL 33703
3beds
2,000sqft
Single Family Residence
Built in 1952
7,192 Square Feet Lot
$656,200 Zestimate®
$330/sqft
$4,257 Estimated rent
Home value
$656,200
$597,000 - $715,000
$4,257/mo
Zestimate® history
Owner options
List your home for rent
$4,257/mo
Rent Zestimate®
Find your next renter with Zillow Rental Manager. Plus, with online applications, you can quickly screen prospective tenants – for free.
$4,257/mo
Rent Zestimate®
Refinance and save
$4,567/mo
Est. payment
Refinancing to a lower rate could help reduce your monthly payments and save thousands over the life of the loan.
$4,567/mo
Est. payment
Explore your selling options
Work with a Zillow partner agent
Leverage their expertise and Zillow's premium Showcase listings to get your home seen by more buyers.
Get startedList with your own agent
Get your home in front of millions of buyers by listing it on Zillow.
Learn how to do itSell it yourself
Take full control of how buyers see your home on Zillow by listing For Sale by Owner (FSBO).
List your homeWhat's special
Classic eleganceGranite countertopsVinyl privacy fenceGranite curbsMature oaksBonus garage refrigeratorBuffet serving station
Zillow last checked:
Listing updated:
Listed by:
Christopher Hounchell 727-642-9107,
REALTY EXPERTS 727-888-1000
Bought with:
Lee Stratton, 318537
SMITH & ASSOCIATES REAL ESTATE
Debbie Momberg, 3148832
SMITH & ASSOCIATES REAL ESTATE
Source: Stellar MLS,MLS#: TB8478865 Originating MLS: Suncoast Tampa
Originating MLS: Suncoast Tampa
Facts & features
Interior
Bedrooms & bathrooms
- Bedrooms: 3
- Bathrooms: 3
- Full bathrooms: 2
- 1/2 bathrooms: 1
Rooms
- Room types: Dining Room, Living Room
Primary bedroom
- Features: En Suite Bathroom, Built-in Closet
- Level: First
- Area: 252 Square Feet
- Dimensions: 14x18
Kitchen
- Features: Stone Counters
- Level: First
- Area: 156 Square Feet
- Dimensions: 12x13
Living room
- Features: Built-In Shelving, Ceiling Fan(s)
- Level: First
- Area: 378 Square Feet
- Dimensions: 18x21
Heating
- Central
Cooling
- Central Air
Appliances
- Included: Disposal, Dryer, Electric Water Heater, Microwave, Range, Refrigerator, Washer
- Laundry: In Garage
Features
- Built-in Features, Ceiling Fan(s), Solid Wood Cabinets, Split Bedroom, Stone Counters
- Flooring: Luxury Vinyl, Tile
- Windows: Blinds, Window Treatments
- Has fireplace: Yes
- Fireplace features: Wood Burning
Interior area
- Total structure area: 2,411
- Total interior livable area: 2,000 sqft
Property
Parking
- Total spaces: 1
- Parking features: Driveway, Garage Door Opener, Off Street
- Attached garage spaces: 1
- Has uncovered spaces: Yes
Features
- Levels: One
- Stories: 1
- Patio & porch: Covered, Front Porch
- Exterior features: Irrigation System, Sidewalk
- Fencing: Vinyl
Lot
- Size: 7,192 Square Feet
- Features: City Lot, Landscaped, Sidewalk
- Residential vegetation: Mature Landscaping, Trees/Landscaped
Details
- Additional structures: Shed(s)
- Parcel number: 063117005400110190
- Special conditions: None
Construction
Type & style
- Home type: SingleFamily
- Architectural style: Florida,Ranch
- Property subtype: Single Family Residence
Materials
- Block
- Foundation: Crawlspace
- Roof: Shingle
Condition
- Completed
- New construction: No
- Year built: 1952
Utilities & green energy
- Sewer: Public Sewer
- Water: Public
- Utilities for property: BB/HS Internet Available, Cable Available, Electricity Connected, Phone Available, Sewer Connected, Water Connected
Community & HOA
Community
- Features: Park, Sidewalks
- Security: Security System
- Pet fee: $0 monthly
- Subdivision: ALLENDALE TERRACE
HOA
- Has HOA: No
Location
- Region: Saint Petersburg
Financial & listing details
- Price per square foot: $330/sqft
- Tax assessed value: $540,316
- Annual tax amount: $1,720
- Date on market: 2/22/2026
- Cumulative days on market: 8 days
- Listing terms: Cash,Conventional,FHA,VA Loan
- Ownership: Fee Simple
- Total actual rent: 0
- Electric utility on property: Yes
- Road surface type: Brick
Price history
| Date | Event | Price |
|---|---|---|
| 4/1/2026 | Sold | $659,000-2.4%$330/sqft |
Source:  Stellar MLS #TB8478865 Report a problem Stellar MLS #TB8478865 Report a problem | ||
| 3/4/2026 | Pending sale | $674,900$337/sqft |
Source: Stellar MLS #TB8478865 Report a problem | ||
| 2/22/2026 | Listed for sale | $674,900$337/sqft |
Source: Stellar MLS #TB8478865 Report a problem | ||
Public tax history
| Year | Property taxes | Tax assessment |
|---|---|---|
| 2025 | $1,720 +6.5% | $128,918 +2.9% |
| 2024 | $1,615 +2.8% | $125,285 +3% |
| 2023 | $1,571 +3.8% | $121,636 +3% |
| 2022 | $1,513 -0.3% | $118,093 +3% |
| 2021 | $1,517 +0.5% | $114,653 +1.4% |
| 2020 | $1,510 +2.7% | $113,070 +2.3% |
| 2019 | $1,469 | $110,528 +1.9% |
| 2018 | $1,469 +4% | $108,467 +2.1% |
| 2017 | $1,413 +1.7% | $106,236 +2.1% |
| 2016 | $1,389 -1.4% | $104,051 +0.7% |
| 2015 | $1,409 -7.9% | $103,328 -4.6% |
| 2014 | $1,530 +1.2% | $108,335 +1.5% |
| 2013 | $1,513 +2.4% | $106,734 +1.7% |
| 2012 | $1,477 | $104,950 +3% |
| 2011 | -- | $101,893 +1.5% |
| 2010 | -- | $100,387 +2.7% |
| 2009 | -- | $97,748 +0.1% |
| 2008 | $1,228 | $97,650 +3% |
| 2007 | -- | $94,806 -44.8% |
| 2005 | -- | $171,800 +19.1% |
| 2004 | $1,512 +2.2% | $144,300 -1.7% |
| 2003 | $1,480 +4.4% | $146,800 +9.6% |
| 2002 | $1,417 | $133,900 +19.3% |
| 2001 | $1,417 | $112,200 |
Find assessor info on the county website
Neighborhood: Allendale Terrace
Nearby homes
- $320,5002 bd1 ba1.1k sqft819 40th Ave N, Saint Petersburg, FL 33703Off Market

- $496,7003 bd2 ba1.8k sqft801 40th Ave N, Saint Petersburg, FL 33703Off Market
- $374,8002 bd1 ba900 sqft4010 8th St N, Saint Petersburg, FL 33703Off Market
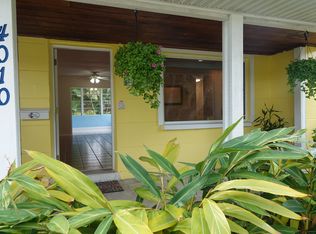
- $364,9002 bd2 ba1k sqft826 41st Ave N, Saint Petersburg, FL 33703Off Market

- $640,0003 bd2 ba2.1k sqft831 40th Ave N, Saint Petersburg, FL 33703Sold
- $489,9003 bd3 ba1.7k sqft836 41st Ave N, Saint Petersburg, FL 33703Off Market
- $390,0003 bd2 ba1k sqft4018 8th St N, Saint Petersburg, FL 33703Sold
- $411,5003 bd1 ba1.1k sqft820 41st Ave N, Saint Petersburg, FL 33703Off Market
Nearby schools
GreatSchools rating
- 6/10John M. Sexton Elementary SchoolGrades: PK-5Distance: 1.3 mi
- 3/10Meadowlawn Middle SchoolGrades: 6-8Distance: 1.5 mi
- 5/10Northeast High SchoolGrades: PK,9-12Distance: 1.2 mi
Schools provided by the listing agent
- Elementary: John M Sexton Elementary-PN
- Middle: Meadowlawn Middle-PN
- High: Northeast High-PN
Source: Stellar MLS. This data may not be complete. We recommend contacting the local school district to confirm school assignments for this home.
Get a cash offer in 3 minutes
Find out how much your home could sell for in as little as 3 minutes with a no-obligation cash offer.
Estimated market value
$656,200
Get a cash offer in 3 minutes
Find out how much your home could sell for in as little as 3 minutes with a no-obligation cash offer.
Estimated market value
$656,200
- Florida
- Pinellas County
- Saint Petersburg
- 33703
- Allendale Terrace
- 811 40TH AVENUE N
Nearby cities
Nearby neighborhoods
Nearby zip codes
Other Saint Petersburg Topics
- Apartments for Rent in 33703
- Houses for Sale in 33703
- Houses for Rent in 33703
- 33703 Real Estate
- Saint Petersburg Condos
- Houses for Sale in Saint Petersburg
- Newest Listings in Saint Petersburg
- Saint Petersburg Home Values
- Saint Petersburg Real Estate Agents
- Saint Petersburg Refinance
- Saint Petersburg Mortgage Rates
