Nestled on a beautiful .46-acre corner lot, this charming all-brick home offers the perfect combination of comfort and convenience. Situated within walking distance of Stark Park Trails and the popular Gervasi Vineyard. Inside, the home boasts 3 bedrooms and 2 full baths. The kitchen and family room create a warm and inviting space for family gatherings, with hardwood floors, cherry-paneled walls, large windows, and a cozy gas fireplace. A sliding door from the family room leads to a delightful three-season sunroom with new screens, offering serene views of the expansive backyard – perfect for recreational activities. The sunroom opens up to a large lot with a fenced area, ideal for kids and pets, as well as a brick patio for outdoor relaxation. The living room is flooded with natural light from a large bay window, and the second gas fireplace adds to the inviting atmosphere. This room flows seamlessly into the dining room, creating an excellent space for entertaining. The hallway, with its newly installed carpet and cedar-lined closet, leads to the three bedrooms, all of which feature hardwood floors under the carpet. The remodeled main bath includes a shower/tub combo, while the generously sized primary bedroom offers its own full bath and two closets for added convenience. The lower level of the home has a large finished area featuring a built-in wet bar. In addition, two unfinished rooms offer the flexibility to be used as a home gym, craft space, or office. The expansive laundry room features a built-in workbench and ample storage space, making it easy to stay organized.
Closed
$270,000
811 49th St NE, Canton, OH 44714
3beds
2,136sqft
Single Family Residence
Built in 1959
0.46 Acres Lot
$287,300 Zestimate®
$126/sqft
$1,953 Estimated rent
Home value
$287,300
$267,000 - $310,000
$1,953/mo
Zestimate® history
Owner options
List your home for rent
$1,953/mo
Rent Zestimate®
Find your next renter with Zillow Rental Manager. Plus, with online applications, you can quickly screen prospective tenants – for free.
$1,953/mo
Rent Zestimate®
Refinance and save
$1,853/mo
Est. payment
Refinancing to a lower rate could help reduce your monthly payments and save thousands over the life of the loan.
$1,853/mo
Est. payment
Explore your selling options
Work with a Zillow partner agent
Leverage their expertise and Zillow's premium Showcase listings to get your home seen by more buyers.
Get startedList with your own agent
Get your home in front of millions of buyers by listing it on Zillow.
Learn how to do itSell it yourself
Take full control of how buyers see your home on Zillow by listing For Sale by Owner (FSBO).
List your homeWhat's special
Gas fireplaceBrick patioLarge windowsBuilt-in workbenchGenerously sized primary bedroomCorner lotBuilt-in wet bar
Zillow last checked:
Listing updated:
Listed by:
Peggy Johnston pjohnston@cutlerhomes.com330-704-8009,
Cutler Real Estate
Bought with:
Debbie L Ferrante, 2010000047
RE/MAX Edge Realty
Source: MLS Now,MLS#: 5105246 Originating MLS: Stark Trumbull Area REALTORS
Originating MLS: Stark Trumbull Area REALTORSFacts & features
Interior
Bedrooms & bathrooms
- Bedrooms: 3
- Bathrooms: 2
- Full bathrooms: 2
- Main level bathrooms: 2
- Main level bedrooms: 3
Primary bedroom
- Description: Flooring: Hardwood
- Level: First
- Dimensions: 15 x 12
Bedroom
- Description: Flooring: Carpet
- Level: First
- Dimensions: 10 x 10
Bedroom
- Description: Flooring: Carpet
- Level: First
- Dimensions: 11 x 10
Primary bathroom
- Description: Flooring: Ceramic Tile
- Level: First
- Dimensions: 5 x 8
Bathroom
- Description: Flooring: Laminate
- Level: First
- Dimensions: 7 x 6
Dining room
- Description: Flooring: Carpet
- Features: Built-in Features
- Level: First
- Dimensions: 13 x 10
Entry foyer
- Description: Flooring: Slate
- Level: First
- Dimensions: 6 x 6
Family room
- Description: Flooring: Hardwood
- Features: Built-in Features, Fireplace
- Level: First
- Dimensions: 20 x 11
Kitchen
- Description: Flooring: Laminate
- Level: First
- Dimensions: 13 x 11
Laundry
- Description: Flooring: Concrete
- Level: Lower
- Length: 10
Living room
- Description: Flooring: Carpet
- Features: Bookcases, Fireplace
- Level: First
- Dimensions: 20 x 13
Other
- Description: Flooring: Concrete
- Level: Lower
- Dimensions: 19 x 11
Recreation
- Description: Flooring: Laminate
- Features: Wet Bar, Bookcases, Bar
- Level: Lower
- Dimensions: 27 x 20
Sunroom
- Description: 3 season room,Flooring: Carpet
- Level: First
- Dimensions: 12 x 13
Utility room
- Description: Flooring: Concrete
- Level: Lower
- Dimensions: 13 x 10
Heating
- Forced Air, Gas
Cooling
- Central Air
Appliances
- Included: Built-In Oven, Cooktop, Dryer, Dishwasher, Humidifier, Refrigerator, Water Softener
- Laundry: In Basement
Features
- Wet Bar, Bookcases, Built-in Features, Cedar Closet(s), Ceiling Fan(s), Entrance Foyer, His and Hers Closets, Multiple Closets, Storage, Bar
- Basement: Full,Partially Finished,Storage Space
- Number of fireplaces: 2
- Fireplace features: Gas
Interior area
- Total structure area: 2,136
- Total interior livable area: 2,136 sqft
- Finished area above ground: 1,596
- Finished area below ground: 540
Property
Parking
- Total spaces: 2
- Parking features: Attached, Circular Driveway, Garage
- Attached garage spaces: 2
Features
- Levels: One
- Stories: 1
- Patio & porch: Enclosed, Patio, Porch
- Exterior features: Awning(s)
- Fencing: Back Yard
Lot
- Size: 0.46 Acres
- Features: Back Yard, Corner Lot
Details
- Parcel number: 00303342
- Special conditions: Standard
Construction
Type & style
- Home type: SingleFamily
- Architectural style: Ranch
- Property subtype: Single Family Residence
Materials
- Brick
- Roof: Asphalt,Fiberglass
Condition
- Year built: 1959
Details
- Warranty included: Yes
Utilities & green energy
- Sewer: Public Sewer
- Water: Public
Community & HOA
HOA
- Has HOA: No
Location
- Region: Canton
Financial & listing details
- Price per square foot: $126/sqft
- Tax assessed value: $231,500
- Annual tax amount: $2,517
- Date on market: 3/10/2025
- Cumulative days on market: 4 days
Price history
| Date | Event | Price |
|---|---|---|
| 3/27/2025 | Sold | $270,000-1.8%$126/sqft |
Source:  MLS Now #5105246 Report a problem MLS Now #5105246 Report a problem | ||
| 3/14/2025 | Pending sale | $275,000$129/sqft |
Source: MLS Now #5105246 Report a problem | ||
| 3/10/2025 | Listed for sale | $275,000+66.8%$129/sqft |
Source: MLS Now #5105246 Report a problem | ||
| 11/15/2007 | Sold | $164,900$77/sqft |
Source: Public Record Report a problem | ||
Public tax history
| Year | Property taxes | Tax assessment |
|---|---|---|
| 2024 | $2,517 +1.2% | $81,030 +25.6% |
| 2023 | $2,488 -0.5% | $64,540 |
| 2022 | $2,500 -0.4% | $64,540 |
| 2021 | $2,510 +7.3% | $64,540 +18.3% |
| 2020 | $2,340 +7.7% | $54,540 |
| 2019 | $2,173 | $54,540 |
| 2018 | $2,173 -1.7% | $54,540 +14.9% |
| 2017 | $2,210 -0.1% | $47,460 |
| 2016 | $2,212 +0% | $47,460 |
| 2015 | $2,211 | $47,460 +3.5% |
| 2014 | $2,211 +96.8% | $45,860 |
| 2013 | $1,123 | $45,860 |
| 2012 | -- | $45,860 -6.9% |
| 2011 | -- | $49,250 -0.3% |
| 2010 | -- | $49,390 |
| 2009 | $2,072 +17.1% | -- |
| 2008 | $1,769 +18.9% | -- |
| 2007 | $1,488 -12.8% | -- |
| 2005 | $1,707 -2.7% | -- |
| 2004 | $1,755 +1.4% | -- |
| 2003 | $1,730 +7.3% | -- |
| 2002 | $1,612 +14.2% | -- |
| 2001 | $1,412 -2.4% | -- |
| 2000 | $1,446 | -- |
Find assessor info on the county website
Neighborhood: 44714
Nearby homes
- $270,5003 bd2 ba1.4k sqft801 49th St NE, Canton, OH 44714Off Market
- $348,2003 bd3 ba1.9k sqft905 49th St NE, Canton, OH 44714Off Market
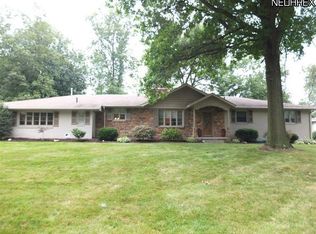
- $276,7003 bd3 ba2k sqft808 Eastwood St NE, Canton, OH 44714Off Market
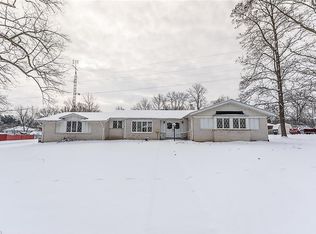
- $278,5003 bd1 ba2.1k sqft141 49th St NE, Canton, OH 44714Off Market
- $258,3003 bd1 ba1.7k sqft800 Eastwood St NE, Canton, OH 44714Off Market
- $404,2004 bd2 ba2.9k sqft915 49th St NE, Canton, OH 44714Off Market
- $385,6002 bd2 ba2.9k sqft800 49th St NE, Canton, OH 44714Off Market
- $192,5003 bd2 ba1.5k sqft906 Eastwood St NE, Canton, OH 44714Sold
Nearby schools
GreatSchools rating
- 6/10Ransom H Barr Elementary SchoolGrades: K-4Distance: 0.9 mi
- 6/10Oakwood Junior High SchoolGrades: 7-8Distance: 1.4 mi
- 5/10GlenOak High SchoolGrades: 9-12Distance: 1.3 mi
Schools provided by the listing agent
- District: Plain LSD - 7615
Source: MLS Now. This data may not be complete. We recommend contacting the local school district to confirm school assignments for this home.


Get pre-qualified for a loan
At Zillow Home Loans, we can pre-qualify you in as little as 5 minutes with no impact to your credit score.An equal housing lender. NMLS #10287.
- Ohio
- Stark County
- Canton
- 44714
- 811 49th St NE
