Skip main navigation
Sold for $475,000
  • $475,000

    811 4th St NW Unit 1108, Washington, DC 20001

    1beds
    692sqft
    Condominium
    Built in 2007
    -- sqft lot
    $438,400 Zestimate®
    $686/sqft
    $2,465 Estimated rent

    Home value

    $438,400

    $416,000 - $460,000

    $2,465/mo

    Zestimate® history
    Loading
    Loading...

    Owner options

    List your home for rent

    $2,465/mo

    Rent Zestimate®

    Find your next renter with Zillow Rental Manager. Plus, with online applications, you can quickly screen prospective tenants – for free.

    Learn more

    $2,465/mo

    Rent Zestimate®

    Refinance and save

    $2,265/mo

    Est. payment

    Refinancing to a lower rate could help reduce your monthly payments and save thousands over the life of the loan.

    See today's rates

    $2,265/mo

    Est. payment

    Explore your selling options

    Work with a Zillow partner agent

    Leverage their expertise and Zillow's premium Showcase listings to get your home seen by more buyers.

    Get started

    List with your own agent

    Get your home in front of millions of buyers by listing it on Zillow.

    Learn how to do it

    Sell it yourself

    Take full control of how buyers see your home on Zillow by listing For Sale by Owner (FSBO).

    List your home

    What's special

    Madrigal loftsNew york avenueNorth capitol streetNavy yardRooftop patioContemporary ceiling fanSliding door
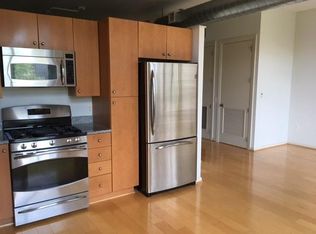
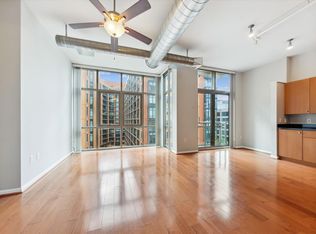
    Welcome home to Madrigal Lofts! Step inside and you’ll love how bright and open this modern industrial unit is! Gorgeous wood floors lead you into the living room, where a contemporary ceiling fan and large windows flooding the space with natural light. The adjacent kitchen features stainless steel appliances, granite countertops, wood cabinets and a stunning butcher block island (on wheels). The spacious loft bedroom has soft carpeting, a wide closet, and a second ceiling fan. The full bathroom includes beautiful wood cabinetry, added modern shelving, a large vanity, and ceramic tile shower surround. With a private washer and dryer in the unit, you won’t have to worry about sharing a communal laundry room. Plenty of closet space throughout the condo. The sliding door opens to the Juliet balcony for a breath of fresh air. Head up to the rooftop patio and enjoy the city view, with plenty of outdoor seating and grills to enjoy all season long! Assigned garage parking and private storage included. Condo fee covers utilities except electricity. This unit is conveniently located near everything you could ask for! Minutes to Safeway, Giant, Walmart, Founding Farmers, Yardhouse, Chinatown, Penn Quarter, Capital One Arena, Ford’s Theatre, Walter E. Washington Convention Center, the National Mall, Navy Yard, and The Wharf. Quick access to Metro Center, Gallery Place-Chinatown Metro Station, Archives-Navy Memorial-Penn Quarter Metro Station, Massachusetts Avenue, New York Avenue, K Street, North Capitol Street, and I-395. Seller will consider a VA loan assumption (2.25% rate) for a VA buyer with remaining entitlement and a strong offer, at the seller's discretion. Come check out your new home today!

    Zillow last checked:

    Listing updated:

    Listed by:

    Erin Jones 571-228-8853,

    KW Metro Center,

    Listing Team: Erin K Jones Real Estate Team

    Bought with:

    Candy Miles-Crocker, SP102062

    Compass

    Source: Bright MLS,MLS#: DCDC2095722MLS Logo

    Facts & features

    Interior

    Bedrooms & bathrooms
    • Bedrooms: 1
    • Bathrooms: 1
    • Full bathrooms: 1
    • Main level bathrooms: 1
    • Main level bedrooms: 1
    Basement
    • Area: 0
    Heating
    • Central, Electric
    Cooling
    • Central Air, Electric
    Appliances
    • Included: Microwave, Dishwasher, Dryer, Oven/Range - Gas, Refrigerator, Stainless Steel Appliance(s), Washer, Gas Water Heater
    • Laundry: Dryer In Unit, Washer In Unit, In Unit
    Features
    • Kitchen - Table Space, Eat-in Kitchen, Upgraded Countertops, Open Floorplan, Kitchen Island
    • Flooring: Wood
    • Has basement: No
    • Has fireplace: No
    Interior area
    • Total structure area: 692
    • Total interior livable area: 692 sqft
    • Finished area above ground: 692
    • Finished area below ground: 0

    Property

    Parking
    • Total spaces: 1
    • Parking features: Underground, Assigned, Garage
    • Garage spaces: 1
    • Details: Assigned Parking, Assigned Space #: P1-40
    Accessibility
    • Accessibility features: Accessible Elevator Installed, Accessible Entrance
    Features
    • Levels: One
    • Stories: 1
    • Exterior features: Balcony
    • Pool features: None
    Lot
    • Features: Unknown Soil Type
    Details
    • Additional structures: Above Grade, Below Grade
    • Parcel number: 0528//2298
    • Zoning: UNKNOWN
    • Special conditions: Standard

    Construction

    Type & style
    • Home type: Condo
    • Architectural style: Colonial
    • Property subtype: Condominium
    • Attached to another structure: Yes
    Materials
    • Brick
    Condition
    • Very Good
    • New construction: No
    • Year built: 2007

    Utilities & green energy

    • Sewer: Public Sewer
    • Water: Public

    Community & neighborhood

    Location
    • Region: Washington
    • Subdivision: Madrigal Lofts

    HOA & financial

    Other fees
    • Condo and coop fee: $584 monthly

    Other

    Other facts
    • Listing agreement: Exclusive Right To Sell
    • Listing terms: Assumable,Cash,Conventional,VA Loan
    • Ownership: Condominium

    Price history

    DateEventPrice
    8/31/2023Sold$475,000$686/sqft
    Source: Bright MLS #DCDC2095722 Report a problem
    7/15/2023Pending sale$475,000$686/sqft
    Source: Bright MLS #DCDC2095722 Report a problem
    6/1/2023Listed for sale$475,000+15.7%$686/sqft
    Source: Bright MLS #DCDC2095722 Report a problem
    5/22/2019Sold$410,500-1.1%$593/sqft
    Source: Public Record Report a problem
    3/22/2019Pending sale$414,900$600/sqft
    Source: Greenland Realty #DCDC101586 Report a problem
    2/20/2019Price change$414,900-2.4%$600/sqft
    Source: Greenland Realty #DCDC101586 Report a problem
    2/6/2019Price change$424,900-3.4%$614/sqft
    Source: Greenland Realty #DCDC101586 Report a problem
    1/19/2019Price change$439,900-2.2%$636/sqft
    Source: Greenland Realty #DCDC101586 Report a problem
    1/5/2019Price change$449,900-2.2%$650/sqft
    Source: Greenland Realty #DCDC101586 Report a problem
    12/26/2018Price change$459,900-1.7%$665/sqft
    Source: Greenland Realty #DCDC101586 Report a problem
    11/7/2018Listed for sale$467,900+23.8%$676/sqft
    Source: Greenland Realty #DCDC101586 Report a problem
    7/24/2018Sold$378,000-5.5%$546/sqft
    Source: Public Record Report a problem
    11/6/2017Listing removed$399,999$578/sqft
    Source: Reston/Herndon #1000187003 Report a problem
    10/21/2017Pending sale$399,999$578/sqft
    Source: Reston/Herndon #1000187003 Report a problem
    10/16/2017Price change$399,999-2.4%$578/sqft
    Source: Reston/Herndon #DC9995535 Report a problem
    9/20/2017Listed for sale$410,000+9.3%$592/sqft
    Source: Keller Williams Realty #DC9995535 Report a problem
    8/5/2017Listing removed$375,000$542/sqft
    Source: Reston/Herndon #DC9995535 Report a problem
    7/20/2017Price change$375,000-6.2%$542/sqft
    Source: Reston/Herndon #DC9995535 Report a problem
    7/20/2017Pending sale$399,900$578/sqft
    Source: Reston/Herndon #DC9995535 Report a problem
    7/10/2017Price change$399,900-2.5%$578/sqft
    Source: Reston/Herndon #DC9995535 Report a problem
    7/5/2017Listed for sale$410,000-3.3%$592/sqft
    Source: Keller Williams Realty #DC9995535 Report a problem
    3/7/2014Listing removed$424,000$613/sqft
    Source: Listhub #DC8222160 Report a problem
    11/12/2013Listed for sale$424,000-4.8%$613/sqft
    Source: Listhub #DC8222160 Report a problem
    3/21/2011Listing removed$2,000$3/sqft
    Source: W.C. & A.N. Miller Realtors, A Long & Foster Company #DC7539138 Report a problem
    3/8/2011Price change$2,000-4.8%$3/sqft
    Source: W.C. & A.N. Miller Realtors, A Long & Foster Company #DC7539138 Report a problem
    2/25/2011Listed for rent$2,100$3/sqft
    Source: Long & Foster Property Mgmt. Report a problem
    4/25/2008Sold$445,500$644/sqft
    Source: Public Record Report a problem

    Public tax history

    YearProperty taxesTax assessment
    2025$3,827 -1.5%$465,930 -1.4%
    2024$3,887 +0.9%$472,420 +0.9%
    2023$3,853 +0.3%$468,040 +0.5%
    2022$3,842 +2.7%$465,820 +2.8%
    2021$3,740 -1.5%$453,300 +1.5%
    2020$3,797 +1.6%$446,660 +1.6%
    2018$3,736 +0.6%$439,490 +0.6%
    2017$3,712 +3.3%$436,690 +3.3%
    2016$3,594 +2.6%$422,870 +2.6%
    2015$3,505 +13.4%$412,320 +13.4%
    2014$3,090 +5.1%$363,490 +5.1%
    2013$2,939 -2%$345,780 -2%
    2012$2,998 $352,710
    2011$2,998 -3.2%$352,710 -3.2%
    2010$3,097 -4.2%$364,320 -4.2%
    2009$3,231 $380,140

    Find assessor info on the county website

    Neighborhood: Mount Vernon Square

    Nearby schools

    GreatSchools rating
    Schools provided by the listing agent
    • Elementary: Walker-jones
    • High: Dunbar
    • District: District Of Columbia Public Schools

    Source: Bright MLS. This data may not be complete. We recommend contacting the local school district to confirm school assignments for this home.

    Get a cash offer in 3 minutes
    Find out how much your home could sell for in as little as 3 minutes with a no-obligation cash offer.
    Estimated market value
    $438,400
    Get a cash offer in 3 minutes
    Find out how much your home could sell for in as little as 3 minutes with a no-obligation cash offer.
    Estimated market value
    $438,400