Skip main navigation
Off market
  • $615,600

    811 4th St NW Unit 1118, Washington, DC 20001

    2beds
    992sqft
    Condo
    Built in 2007
    -- sqft lot
    $615,600 Zestimate®
    $621/sqft
    $3,421 Estimated rent

    Home value

    $615,600

    $585,000 - $646,000

    $3,421/mo

    Zestimate® history
    Loading
    Loading...

    Owner options

    List your home for rent

    $3,421/mo

    Rent Zestimate®

    Find your next renter with Zillow Rental Manager. Plus, with online applications, you can quickly screen prospective tenants – for free.

    Learn more

    $3,421/mo

    Rent Zestimate®

    Refinance and save

    $2,936/mo

    Est. payment

    Refinancing to a lower rate could help reduce your monthly payments and save thousands over the life of the loan.

    See today's rates

    $2,936/mo

    Est. payment

    Explore your selling options

    Work with a Zillow partner agent

    Leverage their expertise and Zillow's premium Showcase listings to get your home seen by more buyers.

    Get started

    List with your own agent

    Get your home in front of millions of buyers by listing it on Zillow.

    Learn how to do it

    Sell it yourself

    Take full control of how buyers see your home on Zillow by listing For Sale by Owner (FSBO).

    List your home

    What's special

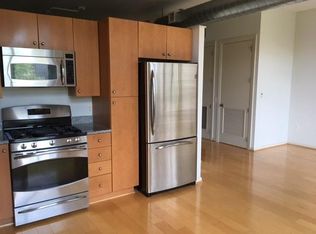
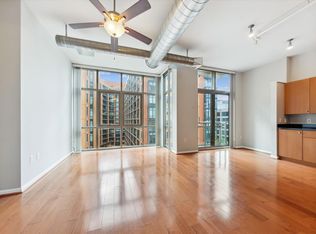
    The best view in Madrigal Lofts! Unobstructed city views from this 11th floor corner loft condo with wrap around balcony with upgraded tiled flooring, oversized commercial grade windows and separate balcony off the master bedroom. Open floor plan with 10' ceilings and exposed duct work contribute to the sleek modern design. This is a true 2 bedroom unit with beautiful new hardwood floors throughout the living area. Master bedroom with ceiling fan/light, separate balcony and updated master bathroom with frameless glass shower doors, new tile surround and granite topped vanity. True second bedroom with amazing views and a separate hall full bathroom with extra wide vanity, granite countertops and tiled shower/tub combination. Sleek kitchen with modern cabinetry, granite countertops and new stainless steel appliances including a gas range. Newer stacked washer and dryer in the unit and the hot water heater was recently replaced. A rare find with garage parking and 3 separate storage units. The Madrigal Lofts condo fee includes water, gas, high speed internet, secured front entry with 24 hour front desk staff, rooftop deck with grilling and lounge area and fitness center. Walk to Metro, Safeway, restaurants, cafes, shops, theaters and museums in Chinatown. The building is pet friendly too! Check out the floor plan and photo tour!

    This property is off market, which means it's not currently listed for sale or rent on Zillow. This may be different from what's available on other websites or public sources.

    Facts & features

    Interior

    Bedrooms & bathrooms
    • Bedrooms: 2
    • Bathrooms: 2
    • Full bathrooms: 2
    Heating
    • Forced air
    Cooling
    • Central
    Appliances
    • Included: Dishwasher, Dryer, Garbage disposal, Microwave, Range / Oven, Refrigerator, Washer
    Features
    • Ceiling Fan(s), Window Treatments, Other, Open Floorplan, Wood Floors, Master Bath(s), Combination Dining/Living, Kitchen - Table Space, Tub Shower
    • Flooring: Hardwood
    Interior area
    • Total interior livable area: 992 sqft
    • Finished area below ground: 0

    Property

    Parking
    • Total spaces: 1
    • Parking features: Garage - Attached
    Accessibility
    • Accessibility features: Accessible Elevator Installed
    Features
    • Exterior features: Cement / Concrete
    Lot
    • Size: 117 sqft
    Details
    • Parcel number: 05282308
    • Special conditions: Standard

    Construction

    Type & style
    • Home type: Condo
    • Architectural style: Loft
    Materials
    • Roof: Other
    Condition
    • Year built: 2007

    Community & neighborhood

    Location
    • Region: Washington

    Other

    Other facts
    • Heating: Forced Air
    • Appliances: Dishwasher, Refrigerator, Disposal, Built-in Microwave, Exhaust Fan, Water Heater, Washer/Dryer Stacked, Stainless Steel Appliance(s), Oven/Range - Gas, Dryer - Front Loading, Washer - Front Loading
    • InteriorFeatures: Ceiling Fan(s), Window Treatments, Other, Open Floorplan, Wood Floors, Master Bath(s), Combination Dining/Living, Kitchen - Table Space, Tub Shower
    • GarageYN: true
    • AttachedGarageYN: true
    • HeatingYN: true
    • CoolingYN: true
    • ConstructionMaterials: Concrete
    • StoriesTotal: 1
    • SpecialListingConditions: Standard
    • ParkingFeatures: Assigned, Attached Garage, Garage Door Opener, Inside Entrance
    • CoveredSpaces: 1
    • Cooling: Central Air
    • AccessibilityFeatures: Accessible Elevator Installed
    • BelowGradeFinishedArea: 0
    • ArchitecturalStyle: Loft
    • StructureType: Unit/Flat/Apartment
    • MlsStatus: ACTIVE UNDER CONTRACT
    • BuildingName: OLD CITY II

    Price history

    DateEventPrice
    8/21/2020Sold$675,000-2%$680/sqft
    Source: Public Record Report a problem
    8/3/2020Pending sale$689,000$695/sqft
    Source: RE/MAX Realty Group #DCDC477124 Report a problem
    7/31/2020Price change$689,000-1.4%$695/sqft
    Source: RE/MAX Realty Group #DCDC477124 Report a problem
    7/16/2020Listed for sale$699,000+19.5%$705/sqft
    Source: RE/MAX Realty Group #DCDC477124 Report a problem
    8/5/2013Sold$585,000-0.7%$590/sqft
    Source: Public Record Report a problem
    7/12/2013Pending sale$589,000$594/sqft
    Source: Keller Williams Realty McLean/Great Falls #DC8103464 Report a problem
    7/10/2013Price change$589,000-1.7%$594/sqft
    Source: Keller Williams Realty McLean/Great Falls #DC8103464 Report a problem
    6/27/2013Listed for sale$599,000$604/sqft
    Source: Keller Williams Realty McLean/Great Falls #DC8103464 Report a problem
    6/20/2013Pending sale$599,000$604/sqft
    Source: Keller Williams Realty McLean/Great Falls #DC8103464 Report a problem
    6/8/2013Listed for sale$599,000$604/sqft
    Source: Keller Williams Realty McLean/Great Falls #DC8103464 Report a problem

    Public tax history

    YearProperty taxesTax assessment
    2025$4,893 -0.6%$591,320 -0.5%
    2024$4,923 +1.2%$594,300 +1.2%
    2023$4,866 +0%$587,190 +0.2%
    2022$4,864 +2.3%$586,030 +2.3%
    2021$4,757 -0.8%$572,900 +1.5%
    2020$4,797 +2%$564,350 +2%
    2018$4,702 +0.7%$553,120 +0.7%
    2017$4,671 +3.7%$549,540 +3.7%
    2016$4,506 +2.4%$530,110 +2.4%
    2015$4,399 +11.3%$517,550 +11.3%
    2014$3,952 +6.7%$464,900 +6.7%
    2013$3,704 -1.5%$435,750 -1.5%
    2012$3,762 $442,530
    2011$3,762 +10.7%$442,530 -5.3%
    2010$3,399 -8.5%$467,390 -7.4%
    2009$3,715 $504,600

    Find assessor info on the county website

    Neighborhood: Mount Vernon Square

    Nearby schools

    GreatSchools rating
    Schools provided by the listing agent
    • Elementary: WALKER-JONES EDUCATION CAMPUS
    • Middle: JEFFERSON MIDDLE SCHOOL ACADEMY
    • High: DUNBAR SENIOR
    • District: DISTRICT OF COLUMBIA PUBLIC SCHOOLS

    Source: The MLS. This data may not be complete. We recommend contacting the local school district to confirm school assignments for this home.

    Get a cash offer in 3 minutes
    Find out how much your home could sell for in as little as 3 minutes with a no-obligation cash offer.
    Estimated market value
    $615,600
    Get a cash offer in 3 minutes
    Find out how much your home could sell for in as little as 3 minutes with a no-obligation cash offer.
    Estimated market value
    $615,600