Skip main navigation
For sale
  • $390,000

    811 6th St, Ames, IA 50010

    5beds
    2,564sqft
    : 
    Loading
    Get pre-qualified
    Single Family Residence, Residential
    Built in 1910
    8,276 Square Feet Lot
    $-- Zestimate®
    $152/sqft
    $-- HOA

    What's special

    Formal dining roomShow-stopping kitchenHigh-end woodworkStunning original woodworkRefinished hardwood maple floorsOriginal pocket doorsAbundant natural light
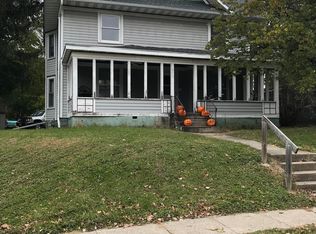
    Welcome to 811 6th Street, a truly one-of-a-kind historic treasure located just steps from Wheatsfield Co-op, Brookside Park, Fareway, restaurants & main street entertainment. This beautifully restored move-in-ready 3 story home blends timeless character with thoughtful updates, creating a rare opportunity to own a piece of Ames history. From the moment you step inside, you'll be captivated by the stunning original woodwork, refinished hardwood maple floors, abundant natural light and craftsmanship that has been lovingly preserved throughout. The main floor features a primary suite with a 3/4 bath, formal dining room & a show-stopping kitchen complete with custom floor-to-ceiling walnut cabinetry, butcher block island & ample space for cooking & gathering. Original pocket doors frame the inviting living room, while a large picture window overlooks the charming 4 season front porch, adjacent to the parlor. Upstairs you'll find 3 bedrooms with the hardwood floors continued & an updated full bathroom. The finished third level offers flexibility as a 5th bedroom, office, playroom, studio, or additional family room. Outside, enjoy the privacy of the fenced backyard and peaceful covered back porch. The detached two-car garage is a standout feature with a 2nd story workshop overlooking the backyard and convenient alley access. With restored charm, high-end woodwork and an unbeatable location, this exceptional home is overflowing with character and ready for its next family.
    21 days
    |
    886
    |
    63
    |

    Zillow last checked:

    Listing updated:

    Listed by:

    Katie Riedeman 515-708-3115,

    CENTURY 21 SIGNATURE-Ames

    Source: CIBR,MLS#: 70470MLS Logo

    Loading...

      Facts & features

      Interior

      Bedrooms & bathrooms
      • Bedrooms: 5
      • Bathrooms: 2
      • Full bathrooms: 1
      • 3/4 bathrooms: 1
      Primary bedroom
      • Level: Main
      Bedroom 2
      • Level: Upper
      Bedroom 3
      • Level: Upper
      Bedroom 4
      • Level: Upper
      Bedroom 5
      • Level: Upper
      Other
      • Level: Main
      Full bathroom
      • Level: Upper
      Other
      • Level: Main
      Dining room
      • Level: Main
      Kitchen
      • Level: Main
      Laundry
      • Level: Basement
      Living room
      • Level: Main
      Other
      • Level: Main
      Utility room
      • Level: Basement
      Heating
      • Hot Water, Natural Gas
      Cooling
      • Window Unit(s)
      Appliances
      • Included: Deep Freeze, Dishwasher, Disposal, Dryer, Microwave, Range, Refrigerator, Washer
      Features
      • Ceiling Fan(s)
      • Flooring: Hardwood, Carpet
      • Basement: Unfinished
      • Has fireplace: Yes
      • Fireplace features: Gas
      Interior area
      • Total structure area: 2,564
      • Total interior livable area: 2,564 sqft
      • Finished area above ground: 1,168

      Property

      Parking
      • Parking features: Garage
      • Has garage: Yes
      Features
      • Fencing: Fenced
      Lot
      • Size: 8,276 Square Feet
      • Features: Level
      Details
      • Parcel number: 0903430110
      • Zoning: Residential
      • Special conditions: Standard

      Construction

      Type & style
      • Home type: SingleFamily
      • Property subtype: Single Family Residence, Residential
      Materials
      • Foundation: Block, Tile
      Condition
      • Year built: 1910

      Utilities & green energy

      • Sewer: Public Sewer
      • Water: Public

      Community & HOA

      HOA
      • Has HOA: No
      Location
      • Region: Ames

      Financial & listing details

      • Price per square foot: $152/sqft
      • Tax assessed value: $290,400
      • Annual tax amount: $4,110
      • Date on market: 6/15/2026
      • Road surface type: Hard Surface

        Estimated market value

        Not available

        Estimated sales range

        Not available

        Not available

        Price history

        DateEventPrice
        6/15/2026Listed for sale$390,000$152/sqft
        Source: CIBR #70470 Report a problem

        Public tax history

        YearProperty taxesTax assessment
        2025$4,110 +2.2%$297,100 +1.2%
        2024$4,022 +41.9%$293,600
        2023$2,834 +1.3%$293,600 +65.6%
        2022$2,798 -3.7%$177,300
        2021$2,906 -3.6%$177,300 +2%
        2020$3,014 -3.3%$173,800
        2019$3,118 +20.6%$173,800
        2018$2,585 +6.3%$173,800
        2017$2,432 +2.4%$173,800 +21.1%
        2016$2,374 $143,500
        2015$2,374 +12.5%$143,500
        2014$2,110 $143,500 +11.1%
        2013-- $129,200
        2012-- $129,200
        2011$1,926 +2.7%--
        2010$1,876 +9.8%--
        2009$1,708 +3.3%--
        2008$1,654 -0.5%--
        2007$1,662 -2%--
        2006$1,696 +2.4%--
        2005$1,656 +0.1%--
        2004$1,654 +2.9%$119,600
        2003$1,608 -9.8%--
        2002$1,783 -0.8%$57,765 -2.8%
        2001$1,796 $59,416

        Find assessor info on the county website

        Monthly payment

        Est. payment

        Payment breakdown

        Explore the cost of this home by adjusting the details. Changes won't be saved.
        All calculations are estimates and provided by Zillow, Inc. for informational purposes only. Actual amounts may vary.
        HOA fees may include property taxes on listings classified as Co-Ops. Contact the listing agent and/or owner for fee details.
        Mortgage interest rates are dependent on a number of factors, including credit score, down payment, and repayment length. Interest rate data provided by Zillow Group Marketplace, Inc. as of 1/1/1970 from various mortgage lenders with which we have lead or other similar arrangements; the Estimated Payment is an average of those rates.
        See how much you could borrow to make a competitive offer.

        Climate risks

        Neighborhood: 50010

        Getting around

        79 / 100
        Very Walkable
        90 / 100
        Biker's Paradise

        Nearby schools

        GreatSchools rating

        A local agent can set up tours, give advice and negotiate with sellers.

        A local lender can help you make sure your offer is ready when you are.

        Browse local experts

        Similar homes

        Skip to the end of the carouselSkip to the beginning of the carousel