Skip main navigation
Closed
  • $499,000

    811 6th St SW, Rochester, MN 55902

    5beds
    3,218sqft
    Single Family
    Built in 1916
    6,534 Square Feet Lot
    $491,700 Zestimate®
    $155/sqft
    $2,754 Estimated rent

    Home value

    $491,700

    $467,000 - $516,000

    $2,754/mo

    Zestimate® history
    Loading
    Loading...

    Owner options

    List your home for rent

    $2,754/mo

    Rent Zestimate®

    Find your next renter with Zillow Rental Manager. Plus, with online applications, you can quickly screen prospective tenants – for free.

    Learn more

    $2,754/mo

    Rent Zestimate®

    Refinance and save

    $3,291/mo

    Est. payment

    Refinancing to a lower rate could help reduce your monthly payments and save thousands over the life of the loan.

    See today's rates

    $3,291/mo

    Est. payment

    Explore your selling options

    Work with a Zillow partner agent

    Leverage their expertise and Zillow's premium Showcase listings to get your home seen by more buyers.

    Get started

    List with your own agent

    Get your home in front of millions of buyers by listing it on Zillow.

    Learn how to do it

    Sell it yourself

    Take full control of how buyers see your home on Zillow by listing For Sale by Owner (FSBO).

    List your home

    What's special

    Partially fenced backyardOriginal hardwood floorsThoughtfully arranged living spacesCharacter-rich american foursquareNew gutterAbundant storageInviting enclosed front porch
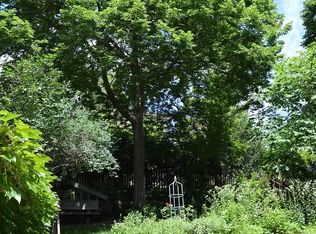
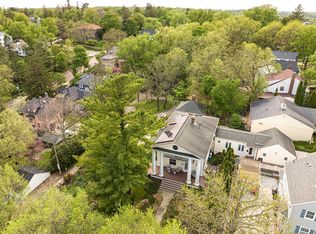
    The one in Pill Hill! Tucked into this coveted Rochester neighborhood, 811 6th Street SW is a character-rich American Foursquare that blends historic charm with thoughtful modern updates just minutes from Mayo Clinic, Saint Marys Hospital, and downtown Rochester. Original hardwood floors, leaded-glass windows, rich built-ins, and an inviting enclosed front porch showcase the craftsmanship and architectural detail that make historic homes so enduringly appealing. Thoughtful owner-driven improvements throughout the home provide modern comfort while preserving its authenticity and character. The updated kitchen features polished marble countertops, soft-close cabinetry, newer appliances, updated fixtures, and abundant storage. Fresh interior paint, refreshed baths, updated mechanical systems, fiber internet, and a climate-controlled third-floor primary suite deliver everyday convenience without sacrificing the home's historic soul. Five bedrooms and thoughtfully arranged living spaces offer flexibility for changing needs, whether working from home, hosting guests, or simply enjoying room to spread out. The finished lower level provides additional space for recreation, hobbies, fitness, or a media retreat. Outside, the partially fenced backyard includes an in-ground pet containment system, while the detached garage offers alley access with documented expansion potential. City of Rochester improvements have expanded the alley to allow for limited resident parking along the alley to better accommodate homeowners. Recent exterior improvements include foundation tuckpointing, a new gutter, and the benefit of Rochester's completed municipal stormwater improvements serving the block. A 2024 four-corner survey conveys with the property. For those drawn to history and architecture, community,  and the energy of walkable downtown access, this is a rare opportunity to own a beautifully maintained home in one of Rochester's most established and beloved neighborhoods. The one with character. The one for self-expression. This could be your 1 of 1!

    Zillow last checked:

    Listing updated:

    Listed by:

    Michelle Kalina 507-269-6439,

    Lakes Sotheby's International Realty,

    Katrina Pulham 507-696-7850

    Bought with:

    Susan M Johnson

    Re/Max Results

    Source: NorthstarMLS as distributed by MLS GRID,MLS#: 7053904MLS Logo

    Facts & features

    Interior

    Bedrooms & bathrooms
    • Bedrooms: 5
    • Bathrooms: 3
    • Full bathrooms: 1
    • 3/4 bathrooms: 1
    • 1/2 bathrooms: 1
    Bedroom
    • Level: Upper
    • Area: 120 Square Feet
    • Dimensions: 12x10
    Bedroom 2
    • Level: Upper
    • Area: 84 Square Feet
    • Dimensions: 12x07
    Bedroom 3
    • Level: Upper
    • Area: 150 Square Feet
    • Dimensions: 15x10
    Bedroom 4
    • Level: Upper
    • Area: 130 Square Feet
    • Dimensions: 13x10
    Bedroom 5
    • Level: Third
    • Area: 609 Square Feet
    • Dimensions: 29x21
    Primary bathroom
    • Level: Third
    • Area: 72 Square Feet
    • Dimensions: 09x08
    Dining room
    • Level: Main
    • Area: 182 Square Feet
    • Dimensions: 14x13
    Game room
    • Level: Basement
    • Area: 204 Square Feet
    • Dimensions: 17x12
    Great room
    • Level: Main
    • Area: 182 Square Feet
    • Dimensions: 14x13
    Kitchen
    • Level: Main
    • Area: 234 Square Feet
    • Dimensions: 18x13
    Laundry
    • Level: Basement
    • Area: 168 Square Feet
    • Dimensions: 14x12
    Porch
    • Level: Main
    • Area: 208 Square Feet
    • Dimensions: 26x08
    Heating
    • Baseboard, Ductless Mini-Split, Forced Air, Fireplace(s), Heat Pump
    Cooling
    • Central Air, Ductless Mini-Split
    Appliances
    • Included: Cooktop, Dishwasher, Disposal, Double Oven, Dryer, ENERGY STAR Qualified Appliances, Exhaust Fan, Freezer, Gas Water Heater, Microwave, Range, Refrigerator, Stainless Steel Appliance(s), Wall Oven, Washer
    • Laundry: In Basement, Lower Level, Laundry Room, Sink
    Features
    • Basement: Block,Daylight,Drainage System,Partially Finished,Storage Space
    • Number of fireplaces: 1
    • Fireplace features: Gas, Living Room
    Interior area
    • Total structure area: 3,623
    • Total interior livable area: 3,218 sqft
    • Finished area above ground: 2,618
    • Finished area below ground: 600

    Property

    Parking
    • Total spaces: 1
    • Parking features: Detached Garage
    • Garage spaces: 1
    Accessibility
    • Accessibility features: None
    Features
    • Levels: Two
    • Stories: 2
    • Patio & porch: Enclosed, Front Porch, Patio
    • Fencing: Invisible
    Lot
    • Size: 6,534 Square Feet
    • Dimensions: 142 x 43
    • Features: Near Public Transit, Tree Coverage - Light
    Details
    • Additional structures: Garage(s)
    • Foundation area: 1008
    • Parcel number: 640223008051
    • Zoning description: Residential-Single Family

    Construction

    Type & style
    • Home type: SingleFamily
    • Property subtype: Single Family
    Materials
    • Block, Frame
    Condition
    • New construction: No
    • Year built: 1916

    Utilities & green energy

    • Electric: Circuit Breakers
    • Gas: Natural Gas
    • Sewer: City Sewer/Connected
    • Water: City Water/Connected

    Community & HOA

    Community
    • Subdivision: Fritsch & Magaw Resub
    HOA
    • Has HOA: No
    Location
    • Region: Rochester

    Financial & listing details

    • Price per square foot: $155/sqft
    • Tax assessed value: $521,200
    • Annual tax amount: $7,266
    • Date on market: 6/19/2026
    • Cumulative days on market: 235 days

    Price history

    DateEventPrice
    9/8/2026Sold$499,000$155/sqft
    Source: NorthstarMLS as distributed by MLS GRID #7053904 Report a problem
    8/12/2026Pending sale$499,000$155/sqft
    Source: NorthstarMLS as distributed by MLS GRID #7053904 Report a problem
    7/14/2026Price change$499,000-6.7%$155/sqft
    Source: NorthstarMLS as distributed by MLS GRID #7053904 Report a problem
    6/23/2026Listed for sale$535,000-2.7%$166/sqft
    Source: NorthstarMLS as distributed by MLS GRID #7053904 Report a problem
    4/17/2026Listing removed$550,000$171/sqft
    Source: NorthstarMLS as distributed by MLS GRID #7000514 Report a problem
    2/17/2026Price change$550,000-0.9%$171/sqft
    Source: NorthstarMLS as distributed by MLS GRID #7000514 Report a problem
    2/2/2026Price change$555,000-2.6%$172/sqft
    Source: NorthstarMLS as distributed by MLS GRID #7000514 Report a problem
    1/22/2026Price change$569,900-0.9%$177/sqft
    Source: NorthstarMLS as distributed by MLS GRID #7000514 Report a problem
    1/5/2026Listed for sale$575,000$179/sqft
    Source: NorthstarMLS as distributed by MLS GRID #7000514 Report a problem
    12/16/2025Listing removed$575,000$179/sqft
    Source: NorthstarMLS as distributed by MLS GRID #6768618 Report a problem
    9/24/2025Listed for sale$575,000+38.6%$179/sqft
    Source: NorthstarMLS as distributed by MLS GRID #6768618 Report a problem
    12/14/2020Sold$415,000+0.2%$129/sqft
    Source: NorthstarMLS as distributed by MLS GRID #5661423 Report a problem
    11/14/2020Pending sale$414,000$129/sqft
    Source: Stead & Stead #5661423 Report a problem
    10/29/2020Price change$414,000-2.4%$129/sqft
    Source: Stead & Stead #5661423 Report a problem
    9/22/2020Listed for sale$424,000+48.8%$132/sqft
    Source: Stead & Stead #5661423 Report a problem
    9/24/2015Sold$285,000-1.7%$89/sqft
    Source: Public Record Report a problem
    7/13/2015Listed for sale$289,900+3.6%$90/sqft
    Source: Owner Report a problem
    5/8/2015Listing removed$279,900$87/sqft
    Source: Owner Report a problem
    4/30/2015Listed for sale$279,900$87/sqft
    Source: Owner Report a problem

    Public tax history

    YearProperty taxesTax assessment
    2025$6,673 +22.7%$521,200 +9.4%
    2024$5,440 $476,600 +10.3%
    2023-- $431,900 +10.3%
    2022$4,458 +11.3%$391,500 +21.2%
    2021$4,006 +2.2%$323,100 +11.7%
    2020$3,918 +10.1%$289,300 +17.1%
    2019$3,560 $247,000 -0.2%
    2017$3,560 +8.3%$247,600 +11.1%
    2016$3,288 $222,800 +33.9%
    2015$3,288 +30.2%$166,400 +2.5%
    2014$2,526 +118.9%$162,300 -1.6%
    2012$1,154 $165,000 -11.5%
    2011-- $186,500 +2.4%
    2010$2,118 -2.8%$182,100 -2%
    2008$2,178 $185,900
    Find assessor info on the county website

    Neighborhood: Historic Southwest

    Nearby schools

    GreatSchools rating
    Schools provided by the listing agent
    • Elementary: Folwell
    • Middle: John Adams
    • High: Mayo

    Source: NorthstarMLS as distributed by MLS GRID. This data may not be complete. We recommend contacting the local school district to confirm school assignments for this home.

    Get a cash offer in 3 minutes
    Find out how much your home could sell for in as little as 3 minutes with a no-obligation cash offer.
    Estimated market value
    $491,700
    Get a cash offer in 3 minutes
    Find out how much your home could sell for in as little as 3 minutes with a no-obligation cash offer.
    Estimated market value
    $491,700