Skip main navigation
Off market
  • $895,100

    811 - A S Shore Drive, Surf City, NC 28445

    5beds
    2,125sqft
    Single Family Residence
    Built in 2004
    7,405.2 Square Feet Lot
    $895,100 Zestimate®
    $421/sqft
    $3,970 Estimated rent

    Home value

    $895,100

    $761,000 - $1.06M

    $3,970/mo

    Zestimate® history
    Loading
    Loading...

    Owner options

    List your home for rent

    $3,970/mo

    Rent Zestimate®

    Find your next renter with Zillow Rental Manager. Plus, with online applications, you can quickly screen prospective tenants – for free.

    Learn more

    $3,970/mo

    Rent Zestimate®

    Refinance and save

    $5,309/mo

    Est. payment

    Refinancing to a lower rate could help reduce your monthly payments and save thousands over the life of the loan.

    See today's rates

    $5,309/mo

    Est. payment

    Explore your selling options

    Work with a Zillow partner agent

    Leverage their expertise and Zillow's premium Showcase listings to get your home seen by more buyers.

    Get started

    List with your own agent

    Get your home in front of millions of buyers by listing it on Zillow.

    Learn how to do it

    Sell it yourself

    Take full control of how buyers see your home on Zillow by listing For Sale by Owner (FSBO).

    List your home

    What's special

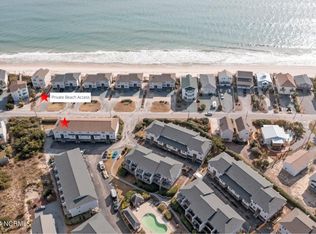
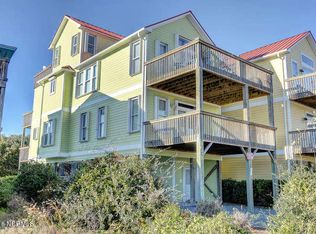
    Nicely updated 2nd row half duplex with Deeded Beach Access directly across the street. Three stories with outstanding views. Fully furnished except for some personal items listed on exclusion sheet. Front and back decks, nice high back resin chairs. Rental history available. Plenty of parking. Large outdoor shower.

    This property is off market, which means it's not currently listed for sale or rent on Zillow. This may be different from what's available on other websites or public sources.
    Zillow last checked:

    Listing updated:

    Listed by:

    Leslie A Benson 910-787-5341,

    Coastal Carolina Real Estate

    Bought with:

    Betsy Powell, 321747

    Masonboro Realty, Inc.

    Source: Hive MLS,MLS#: 100260162MLS LogoOriginating MLS: Cape Fear Realtors MLS, Inc.

    Facts & features

    Interior

    Bedrooms & bathrooms
    • Bedrooms: 5
    • Bathrooms: 4
    • Full bathrooms: 4
    Primary bedroom
    • Level: Non Primary Living Area
    Dining room
    • Features: Combination
    Heating
    • Forced Air, Heat Pump
    Cooling
    • Central Air
    Appliances
    • Included: Electric Oven, Electric Cooktop, Built-In Microwave, Washer, Refrigerator, Dryer, Disposal, Dishwasher
    • Laundry: In Hall
    Features
    • Master Downstairs, Walk-in Closet(s), Vaulted Ceiling(s), Solid Surface, Furnished, Reverse Floor Plan, Blinds/Shades, Walk-In Closet(s)
    • Flooring: LVT/LVP, Tile
    • Basement: None
    • Attic: Access Only
    • Has fireplace: No
    • Fireplace features: None
    • Furnished: Yes
    Interior area
    • Total structure area: 2,125
    • Total interior livable area: 2,125 sqft

    Property

    Parking
    • Total spaces: 4
    • Parking features: Shared Driveway, On Site, Paved, Unpaved
    • Uncovered spaces: 4
    Accessibility
    • Accessibility features: None
    Features
    • Levels: Three Or More
    • Stories: 3
    • Patio & porch: Open, Deck
    • Exterior features: Outdoor Shower, Gas Grill
    • Pool features: None
    • Fencing: None
    • Has view: Yes
    • View description: ICW, Ocean, Sound
    • Has water view: Yes
    • Water view: Ocean,Sound
    • Waterfront features: Deeded Beach Access, Second Row
    Lot
    • Size: 7,405 sqft
    • Dimensions: 36 x 203
    • Features: Deeded Beach Access, Second Row
    Details
    • Additional structures: Shower, Storage
    • Parcel number: 42346702310000
    • Zoning: R10
    • Special conditions: Standard

    Construction

    Type & style
    • Home type: SingleFamily
    • Property subtype: Single Family Residence
    Materials
    • Vinyl Siding
    • Foundation: Other, Slab, Pilings
    • Roof: Metal
    Condition
    • New construction: No
    • Year built: 2004

    Utilities & green energy

    • Sewer: Public Sewer
    • Water: Public
    • Utilities for property: Sewer Available, Water Available

    Community & neighborhood

    Security
    • Security features: Fire Sprinkler System
    Location
    • Region: Holly Ridge
    • Subdivision: Yow Poisson

    Other

    Other facts
    • Listing agreement: Exclusive Right To Sell
    • Listing terms: Cash,Conventional
    • Road surface type: Paved

    Price history

    DateEventPrice
    5/14/2021Sold$702,000+8%$330/sqft
    Source: Hive MLS #100260162 Report a problem
    3/15/2021Pending sale$649,900$306/sqft
    Source: Hive MLS #100260162 Report a problem
    3/8/2021Listed for sale$649,900+62.5%$306/sqft
    Source: Hive MLS #100260162 Report a problem
    8/24/2016Sold$400,000$188/sqft
    Source: Hive MLS #40203915 Report a problem

    Public tax history

    Tax history is unavailable.

    Neighborhood: 28445

    Nearby schools

    GreatSchools rating
    Get a cash offer in 3 minutes
    Find out how much your home could sell for in as little as 3 minutes with a no-obligation cash offer.
    Estimated market value
    $895,100
    Get a cash offer in 3 minutes
    Find out how much your home could sell for in as little as 3 minutes with a no-obligation cash offer.
    Estimated market value
    $895,100