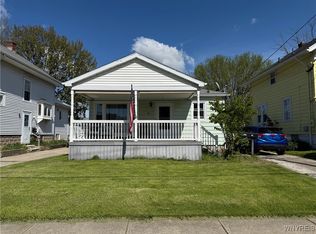
Welcome home to this beautifully updated 3-bedroom, 1 full bath home in move-in condition, perfectly situated in a desirable neighborhood close to everything you need. Step inside to find fresh, modern finishes throughout, offering a bright and comfortable layout designed for easy everyday living. The thoughtfully updated interior provides a clean, inviting feel from the moment you enter, making it easy to settle right in and enjoy. Conveniently located near parks, shopping, restaurants, and everyday amenities, this home combines comfort, style, and a fantastic location. Front enclosed porch adds to your living space to enjoy three seasons, patio out back to enjoy summer evenings. Don’t miss the opportunity to make this turnkey home yours! Updates include roof 2016, Furnace/AC 2022 HWT 2020. Seller will review offers as they come in and reserves the right to set an offer date.
Pending
$185,000
811 91st St, Niagara Falls, NY 14304
3beds
1,144sqft
Single Family Residence
Built in 1931
5,279 Square Feet Lot
$195,400 Zestimate®
$162/sqft
$-- HOA
What's special
Bright and comfortable layoutClean inviting feelFresh modern finishes throughoutThoughtfully updated interior
- 58 days
- 86
- 0
Zillow last checked:
Listing updated:
Listed by:
Howard Hanna WNY Inc. 716-773-1900,
Bonnie M FitzGerald 716-417-1370,
Kelly Ann McGarvey 716-491-8510,
Howard Hanna WNY Inc.
Source: NYSAMLSs,MLS#: B1704278 Originating MLS: Buffalo
Originating MLS: BuffaloFacts & features
Interior
Bedrooms & bathrooms
- Bedrooms: 3
- Bathrooms: 1
- Full bathrooms: 1
Bedroom 1
- Level: Second
- Dimensions: 17.00 x 11.00
Bedroom 2
- Level: Second
- Dimensions: 11.00 x 8.00
Bedroom 3
- Level: Second
- Dimensions: 12.00 x 8.00
Dining room
- Level: First
- Dimensions: 12.00 x 12.00
Kitchen
- Level: First
- Dimensions: 13.00 x 10.00
Living room
- Level: First
- Dimensions: 17.00 x 11.00
Heating
- Gas, Forced Air
Cooling
- Central Air
Appliances
- Included: Dishwasher, Gas Oven, Gas Range, Gas Water Heater, Refrigerator
- Laundry: In Basement
Features
- Ceiling Fan(s), Separate/Formal Dining Room
- Flooring: Carpet, Varies
- Basement: Full,Sump Pump
- Number of fireplaces: 1
Interior area
- Total structure area: 1,144
- Total interior livable area: 1,144 sqft
Property
Parking
- Parking features: No Garage
Features
- Levels: Two
- Stories: 2
- Patio & porch: Patio
- Exterior features: Blacktop Driveway, Enclosed Porch, Fence, Porch, Patio
- Fencing: Partial
Lot
- Size: 5,279 Square Feet
- Dimensions: 40 x 132
- Features: Rectangular, Rectangular Lot, Residential Lot
Details
- Additional structures: Gazebo, Shed(s), Storage
- Parcel number: 2911001610550001015000
- Special conditions: Standard
Construction
Type & style
- Home type: SingleFamily
- Architectural style: Two Story
- Property subtype: Single Family Residence
Materials
- Attic/Crawl Hatchway(s) Insulated, Vinyl Siding, Copper Plumbing
- Foundation: Poured
- Roof: Architectural,Shingle
Condition
- Resale
- Year built: 1931
Utilities & green energy
- Sewer: Connected
- Water: Connected, Public
- Utilities for property: Cable Available, Sewer Connected, Water Connected
Community & HOA
Community
- Subdivision: Mile Reserve
Location
- Region: Niagara Falls
Financial & listing details
- Price per square foot: $162/sqft
- Tax assessed value: $62,700
- Annual tax amount: $3,165
- Date on market: 8/5/2026
- Cumulative days on market: 53 days
- Listing terms: Cash,Conventional,FHA,VA Loan
Estimated market value
$195,400
$186,000 - $205,000
$1,888/mo
Price history
| Date | Event | Price |
|---|---|---|
| 8/13/2026 | Pending sale | $185,000$162/sqft |
Source:  NYSAMLSs #B1704278 Report a problem NYSAMLSs #B1704278 Report a problem | ||
| 8/5/2026 | Listed for sale | $185,000+43.4%$162/sqft |
Source: NYSAMLSs #B1704278 Report a problem | ||
| 2/9/2021 | Sold | $129,000+1.7%$113/sqft |
Source: Public Record Report a problem | ||
| 11/11/2020 | Listed for sale | $126,900+131.1%$111/sqft |
Source: Owner Report a problem | ||
| 3/22/2004 | Sold | $54,900$48/sqft |
Source: Public Record Report a problem | ||
Public tax history
| Year | Property taxes | Tax assessment |
|---|---|---|
| 2025 | -- | $62,700 |
| 2024 | -- | $62,700 |
| 2023 | -- | $62,700 |
| 2022 | -- | $62,700 |
| 2021 | -- | $62,700 |
| 2020 | -- | $62,700 |
| 2019 | -- | $62,700 |
| 2018 | -- | $62,700 |
| 2017 | $2,435 | $62,700 |
| 2016 | -- | $62,700 |
| 2015 | -- | $62,700 |
| 2014 | -- | $62,700 |
| 2013 | -- | $62,700 |
| 2012 | -- | $62,700 |
| 2011 | -- | $62,700 |
| 2010 | -- | $62,700 |
| 2009 | -- | $62,700 |
| 2008 | -- | $62,700 |
| 2007 | -- | $62,700 |
| 2006 | -- | $62,700 |
| 2005 | -- | $62,700 -3.4% |
| 2004 | -- | $64,900 +6.2% |
| 2003 | -- | $61,100 |
| 2002 | -- | $61,100 +5.7% |
| 2001 | -- | $57,800 |
| 2000 | -- | $57,800 |
Find assessor info on the county website
Monthly payment
Climate risks
Neighborhood: 14304
Nearby schools
Schools provided by the listing agent
- Elementary: Geraldine J Mann
- High: Niagara Falls High
- District: Niagara Falls
Source: NYSAMLSs. This data may not be complete. We recommend contacting the local school district to confirm school assignments for this home.


Similar homes
- $189,9003 bd1 ba1k sqft246 74th St, Niagara Falls, NY 14304For Sale

 MLS ID #B1712314, Benjamin King, Listing by: WNY Metro Roberts Realty. NYSAMLSs
 - $236,5003 bd2 ba1.2k sqft1217 88th St, Niagara Falls, NY 14304For Sale
 MLS ID #B1717911, Lisa J Kresman, Listing by: Coldwell Banker Integrity Real Estate. NYSAMLSs
 - $197,5003 bd2 ba1.2k sqft1240 91st St, Niagara Falls, NY 14304For Sale
 MLS ID #B1701117, Colleen A Collier, Listing by: RE/MAX Plus. NYSAMLSs
 - $199,0003 bd1 ba1.2k sqft119 Deuro Dr, Niagara Falls, NY 14304For Sale
 MLS ID #B1711606, Janelle R Rohring, Listing by: Keller Williams Realty WNY. NYSAMLSs
 - $229,0003 bd1 ba1k sqft7600 Porter Rd, Niagara Falls, NY 14304For SaleMLS ID #B1714280, Heath Henneberger, Listing by: RE/MAX Precision. NYSAMLSs
- $179,4993 bd2 ba1.2k sqft2673 North Ave, Niagara Falls, NY 14305For SaleMLS ID #B1711780, David Harris, Listing by: Iconic Real Estate. NYSAMLSs
- $174,9003 bd2 ba1.3k sqft749 19th St, Niagara Falls, NY 14301For SaleMLS ID #B1708679, Kathryn Slaiman, Listing by: Century 21 North East. NYSAMLSs
- $164,9003 bd2 ba1k sqft2410 Falls St, Niagara Falls, NY 14303For SaleMLS ID #B1711048, Jayson Parker, Listing by: Iconic Real Estate. NYSAMLSs
- $190,0003 bd1 ba1.6k sqft2907 Lewiston Rd, Niagara Falls, NY 14305For SaleMLS ID #B1703807, Nicole Aldinger, Listing by: HUNT Real Estate ERA. NYSAMLSs
- $159,0003 bd1 ba1.1k sqft3212 South Ave, Niagara Falls, NY 14305For SaleMLS ID #B1712883, Janelle R Rohring, Listing by: Keller Williams Realty WNY. NYSAMLSs
- $154,0004 bd2 ba1.5k sqft2788 Monroe Ave, Niagara Falls, NY 14303For SaleMLS ID #B1712461, Mary Lucchetti, Listing by: Keller Williams Realty WNY. NYSAMLSs
- $219,9003 bd1 ba1.2k sqft80 Mayville Ave, Buffalo, NY 14217For SaleMLS ID #B1692880, Warren Teall, Listing by: HUNT Real Estate ERA. NYSAMLSs
- $150,0004 bd1 ba1.2k sqft805 16th St, Niagara Falls, NY 14301For SaleMLS ID #B1679009, Carolyn M Alessi, Listing by: HUNT Real Estate ERA. NYSAMLSs
- $209,9003 bd1 ba1.1k sqft102 16th Ave, North Tonawanda, NY 14120For SaleMLS ID #B1715451, Darbie Peiffer, Listing by: HUNT Real Estate ERA. NYSAMLSs
- $189,9003 bd1 ba1.3k sqft571 Sweet Home Rd, Amherst, NY 14226For SaleMLS ID #B1715687, Jasmine Chen, Listing by: Howard Hanna WNY Inc.. NYSAMLSs
- $191,5004 bd1 ba1.4k sqft124 7th Ave, North Tonawanda, NY 14120For SaleMLS ID #B1698970, Sean Skinner, Listing by: HUNT Real Estate ERA. NYSAMLSs
- $189,9003 bd1 ba1.1k sqft358 Hastings Ave, Buffalo, NY 14215For SaleMLS ID #B1715591, Md Nazmul Hussain, Listing by: HUNT Real Estate ERA. NYSAMLSs
- $129,9003 bd2 ba1.2k sqft2436 Cleveland Ave, Niagara Falls, NY 14305For SaleMLS ID #B1686301, Fuzayel Ahmed, Listing by: HUNT Real Estate ERA. NYSAMLSs
- $149,9003 bd2 ba1.4k sqft179 Villa Ave, Buffalo, NY 14216For SaleMLS ID #B1717028, Ryan T Carney, Listing by: eXp Realty. NYSAMLSs
- $239,5003 bd2 ba1.2k sqft1217 Maple Ave, Niagara Falls, NY 14305For SaleMLS ID #B1709732, Rachel M Adams, Listing by: Century 21 North East. NYSAMLSs
