Located in the beautiful gated community of Las Palomas Estates! Gently lived in home built by SWP Custom Homes on 1 acre features an oversized eatin kitchen with coffee bar, large breakfast bar, farm sink, granite countertops with natural limestone backsplash, smooth top range has double oven walk in pantry and more! Study with stylish barn door and built in bookshelf, perfect for those that work at home. Inviting living area, has plenty of space for all those holiday family gatherings, crown molding and features an electric decorative fireplace that provides heat. Primary suite with recessed ceiling and overlooks the backyard, providing a relaxing feeling after a long day. Walk in shower, garden tub, heated fan, dual sinks and huge closet. Split bedroom floor plan for added privacy. Backyard Includes a half basketball court, a huge patio, and a fenced backyard, ideal for family activities. Foam insulation for energy efficiency. Utility room has a mud area and built in storage. 3 car garage. Exterior brick is completed with German schmear. Why wait to build when this gem is ready for immediate move in!
Sold
Price Unknown
811 Alto Bonito Ct, Godley, TX 76044
4beds
2,479sqft
Single Family Residence
Built in 2021
1 Acres Lot
$502,200 Zestimate®
$--/sqft
$3,060 Estimated rent
Home value
$502,200
$467,000 - $537,000
$3,060/mo
Zestimate® history
Owner options
List your home for rent
$3,060/mo
Rent Zestimate®
Find your next renter with Zillow Rental Manager. Plus, with online applications, you can quickly screen prospective tenants – for free.
$3,060/mo
Rent Zestimate®
Refinance and save
$600/mo
Est. payment
Refinancing to a lower rate could help reduce your monthly payments and save thousands over the life of the loan.
$600/mo
Est. payment
Explore your selling options
Work with a Zillow partner agent
Leverage their expertise and Zillow's premium Showcase listings to get your home seen by more buyers.
Get startedList with your own agent
Get your home in front of millions of buyers by listing it on Zillow.
Learn how to do itSell it yourself
Take full control of how buyers see your home on Zillow by listing For Sale by Owner (FSBO).
List your homeWhat's special
Half basketball courtElectric decorative fireplaceSplit bedroom floor planBuilt in storageHuge patioGranite countertopsFenced backyard
Zillow last checked:
Listing updated:
Listed by:
Ann Weaver 0431986 817-473-7661,
CENTURY 21 Judge Fite Co. 817-473-7661
Bought with:
Jenn Wallace
League Real Estate
Source: NTREIS,MLS#: 20769871
Facts & features
Interior
Bedrooms & bathrooms
- Bedrooms: 4
- Bathrooms: 3
- Full bathrooms: 3
Primary bedroom
- Features: Ceiling Fan(s), Dual Sinks, En Suite Bathroom, Garden Tub/Roman Tub, Separate Shower, Walk-In Closet(s)
- Level: First
- Dimensions: 15 x 14
Bedroom
- Features: Ceiling Fan(s), Split Bedrooms, Walk-In Closet(s)
- Level: First
- Dimensions: 11 x 13
Bedroom
- Features: Ceiling Fan(s), Split Bedrooms, Walk-In Closet(s)
- Level: First
- Dimensions: 11 x 14
Bedroom
- Features: Ceiling Fan(s), Split Bedrooms, Walk-In Closet(s)
- Level: First
- Dimensions: 14 x 12
Dining room
- Level: First
- Dimensions: 15 x 16
Kitchen
- Features: Built-in Features, Eat-in Kitchen, Granite Counters, Kitchen Island, Walk-In Pantry
- Level: First
- Dimensions: 21 x 12
Living room
- Features: Fireplace
- Level: First
- Dimensions: 17 x 22
Office
- Features: Built-in Features, Ceiling Fan(s)
- Level: First
- Dimensions: 10 x 10
Utility room
- Features: Utility Room
- Level: First
- Dimensions: 8 x 7
Heating
- Central, Electric, ENERGY STAR Qualified Equipment
Cooling
- Central Air, Ceiling Fan(s), Electric, ENERGY STAR Qualified Equipment
Appliances
- Included: Double Oven, Dishwasher, Electric Range, Microwave
Features
- Double Vanity, Eat-in Kitchen, Granite Counters, High Speed Internet, Kitchen Island, Open Floorplan, Smart Home, Cable TV, Walk-In Closet(s)
- Flooring: Carpet, Tile
- Windows: Window Coverings
- Has basement: No
- Number of fireplaces: 1
- Fireplace features: Decorative
Interior area
- Total interior livable area: 2,479 sqft
Property
Parking
- Total spaces: 3
- Parking features: Door-Multi, Door-Single, Garage, Garage Door Opener, Garage Faces Side
- Attached garage spaces: 3
Features
- Levels: One
- Stories: 1
- Patio & porch: Covered
- Pool features: None
Lot
- Size: 1 Acres
Details
- Parcel number: 126311100580
Construction
Type & style
- Home type: SingleFamily
- Architectural style: Traditional,Detached
- Property subtype: Single Family Residence
Materials
- Brick
- Foundation: Slab
- Roof: Composition
Condition
- Year built: 2021
Utilities & green energy
- Sewer: Aerobic Septic
- Water: Community/Coop
- Utilities for property: Septic Available, Water Available, Cable Available
Community & HOA
Community
- Security: Security System
- Subdivision: Las Palomas Estates
HOA
- Has HOA: Yes
- Services included: Association Management
- HOA fee: $600 annually
- HOA name: T&D Ross Management
- HOA phone: 817-295-1828
Location
- Region: Godley
Financial & listing details
- Tax assessed value: $515,682
- Annual tax amount: $8,493
- Date on market: 11/7/2024
- Cumulative days on market: 103 days
- Listing terms: Cash,Conventional,FHA,VA Loan
Price history
| Date | Event | Price |
|---|---|---|
| 3/17/2025 | Sold | -- |
Source: NTREIS #20769871 Report a problem | ||
| 2/18/2025 | Pending sale | $495,000$200/sqft |
Source: NTREIS #20769871 Report a problem | ||
| 1/11/2025 | Price change | $495,000-7.5%$200/sqft |
Source: NTREIS #20769871 Report a problem | ||
| 12/21/2024 | Price change | $535,000-0.9%$216/sqft |
Source: NTREIS #20769871 Report a problem | ||
| 11/7/2024 | Listed for sale | $540,000$218/sqft |
Source: NTREIS #20769871 Report a problem | ||
Public tax history
| Year | Property taxes | Tax assessment |
|---|---|---|
| 2025 | $7,138 +0.4% | $515,682 +6.1% |
| 2024 | $7,108 +11.3% | $486,152 +10% |
| 2023 | $6,388 -12.7% | $441,956 +10% |
| 2022 | $7,314 +357.6% | $401,778 +402.2% |
| 2021 | $1,598 +1.1% | $80,000 |
| 2020 | $1,582 +23.1% | $80,000 +23.1% |
| 2019 | $1,285 | $65,000 |
Find assessor info on the county website
Neighborhood: 76044
Nearby homes
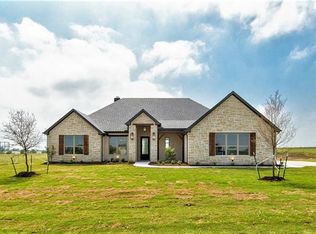
- $528,9004 bd3 ba2.4k sqft815 Alto Bonito Ct, Godley, TX 76044Off Market
- $707,3004 bd2 ba3.4k sqft807 Alto Bonito Ct, Godley, TX 76044Off Market
- $--4 bd3 ba2.8k sqft819 Alto Bonito Ct, Godley, TX 76044Sold

- $--4 bd3 ba2.6k sqft257 Agua Linda Dr, Godley, TX 76044Sold
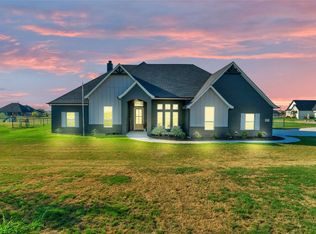
- $625,8004 bd3 ba2.5k sqft801 Alto Bonito Ct, Godley, TX 76044Off Market
- $--4 bd3 ba3.5k sqft256 Agua Linda Dr, Godley, TX 76044Sold
- $528,8004 bd2 ba2.5k sqft823 Alto Bonito Ct, Godley, TX 76044Off Market
- $570,0003 bd3 ba2.6k sqft253 Agua Linda Dr, Godley, TX 76044Off Market
Nearby schools
GreatSchools rating
- 6/10Legacy Elementary SchoolGrades: PK-5Distance: 2.5 mi
- 6/10Godley Middle SchoolGrades: 6-8Distance: 2.7 mi
- 5/10Godley High SchoolGrades: 9-12Distance: 2.8 mi
Schools provided by the listing agent
- Elementary: Legacy
- Middle: Godley
- High: Godley
- District: Godley ISD
Source: NTREIS. This data may not be complete. We recommend contacting the local school district to confirm school assignments for this home.
Get a cash offer in 3 minutes
Find out how much your home could sell for in as little as 3 minutes with a no-obligation cash offer.
Estimated market value
$502,200
Get a cash offer in 3 minutes
Find out how much your home could sell for in as little as 3 minutes with a no-obligation cash offer.
Estimated market value
$502,200
- Texas
- Johnson County
- Godley
- 76044
- 811 Alto Bonito Ct
Nearby cities
Nearby zip codes
Other Godley Topics
