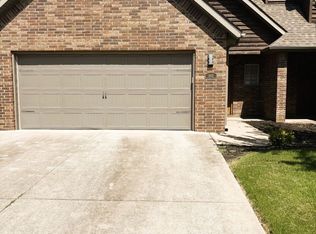
Beautiful 4-bedroom home located in a growing Centerton community, offering quality craftsmanship and a thoughtfully designed custom floor plan. The spacious open-concept kitchen and living area provide an inviting setting for both everyday living and entertaining, with plenty of room to cook, gather, and relax around the fireplace.
The primary suite is a private retreat featuring dual vanities, a stunning freestanding soaking tub, and an oversized tiled shower. Designed with comfort in mind, the upgraded shower includes multiple shower heads, a convenient handheld sprayer, and a relaxing rainfall shower head for a spa-inspired experience.
With its spacious layout, custom details, and modern finishes, this home combines comfort, functionality, and style in one of Centerton's growing residential areas.
Tenant is responsible for all Utilities and Lawn mowing.
House for rent
Single family residence
Available now
Small dogs OK
Air conditioner, central air
In unit laundry
Attached garage parking
Forced air
What's special
- 31 days |
- -- |
- -- |
Zillow last checked:
Listing updated:
Travel times
Facts & features
Interior
Bedrooms & bathrooms
- Bedrooms: 4
- Bathrooms: 3
- Full bathrooms: 3
Heating
- Forced Air
Cooling
- Air Conditioner, Central Air
Appliances
- Included: Dishwasher, Dryer, Freezer, Microwave Oven, Oven, Refrigerator, Washer
- Laundry: In Unit
Features
- Flooring: Carpet, Hardwood
Interior area
- Total interior livable area: 2,350 sqft
Property
Parking
- Parking features: Attached, Garage
- Has attached garage: Yes
- Details: Contact manager
Features
- Patio & porch: Patio
Details
- Additional structures: Garage(s)
- Parcel number: 0608428000
Construction
Type & style
- Home type: SingleFamily
- Property subtype: Single Family Residence
Materials
- Brick
Condition
- Year built: 2023
Community & HOA
Location
- Region: Centerton
Financial & listing details
- Lease term: 1 Year
Nearby apartments for rent
Price history
| Date | Event | Price |
|---|---|---|
| 9/21/2026 | Listed for rent | $2,300-13.2%$1/sqft |
Source: Zillow Rentals Report a problem | ||
| 9/21/2026 | Listing removed | $470,920$200/sqft |
Source:  ArkansasOne MLS #1351200 Report a problem ArkansasOne MLS #1351200 Report a problem | ||
| 6/13/2026 | Listed for sale | $470,920+9.8%$200/sqft |
Source: ArkansasOne MLS #1351200 Report a problem | ||
| 6/3/2025 | Listing removed | $2,650$1/sqft |
Source: Zillow Rentals Report a problem | ||
| 6/1/2025 | Listed for rent | $2,650$1/sqft |
Source: Zillow Rentals Report a problem | ||
| 11/30/2023 | Sold | $428,800$182/sqft |
Source: ArkansasOne MLS #1251349 Report a problem | ||
| 10/27/2023 | Price change | $428,800-1.4%$182/sqft |
Source: ArkansasOne MLS #1251349 Report a problem | ||
| 9/21/2023 | Price change | $434,900-2.7%$185/sqft |
Source: ArkansasOne MLS #1251349 Report a problem | ||
| 7/14/2023 | Listed for sale | $446,900$190/sqft |
Source: ArkansasOne MLS #1251349 Report a problem | ||