Your own private spa and oasis. This hidden gem of a home features top to bottom remodeling over the years to include an amazing private in ground pool area and a large Master Bedroom suite which features a walk-in closet a large soaking tub and a high-tech spa shower for the daily reinvigoration. The large covered from porch greets guests as they approach a double door entry into an open living area. A main access corridor connects the front living area and steps to the 2nd floor directly with the garage, rear pool access, basement stairs, half bath and kitchen. The kitchen area is a large galley style area with an eat in space on the far end with a sliding glass door extending into the rear patio area. An expansive rear patio area is a perfect space for enjoying summer relaxation and barbecues when you are not in the water enjoying this large in ground pool. The home includes an open finished basement, an abundance of storage for your belongings, and a one car garage filled with easily accessible storage and a recessed refrigerator. A complementary outdoor storage area attached to the home holds all your pool supplies and equipment as well as the outdoor furniture and equipment. You must come see this home to appreciate. It is hard to compare this home with others in the marketplace. Call today for your private showing.
Closed
$255,000
811 Arlington Ct, Elyria, OH 44035
4beds
1,961sqft
Single Family Residence
Built in 1962
5,227 Square Feet Lot
$268,100 Zestimate®
$130/sqft
$2,125 Estimated rent
Home value
$268,100
$255,000 - $282,000
$2,125/mo
Zestimate® history
Owner options
List your home for rent
$2,125/mo
Rent Zestimate®
Find your next renter with Zillow Rental Manager. Plus, with online applications, you can quickly screen prospective tenants – for free.
$2,125/mo
Rent Zestimate®
Refinance and save
$1,658/mo
Est. payment
Refinancing to a lower rate could help reduce your monthly payments and save thousands over the life of the loan.
$1,658/mo
Est. payment
Explore your selling options
Work with a Zillow partner agent
Leverage their expertise and Zillow's premium Showcase listings to get your home seen by more buyers.
Get startedList with your own agent
Get your home in front of millions of buyers by listing it on Zillow.
Learn how to do itSell it yourself
Take full control of how buyers see your home on Zillow by listing For Sale by Owner (FSBO).
List your homeWhat's special
Large in ground poolRear pool accessPool suppliesBasement stairsHalf bathComplementary outdoor storage areaExpansive rear patio area
Zillow last checked:
Listing updated:
Listed by:
Paul W Drury 440-385-5650paul@druryrealty.com,
Vangard Realty Concepts
Bought with:
Danielle Hughes, 2022004890
Elite Class Realty LLC
Source: MLS Now,MLS#: 5011453 Originating MLS: Lorain County Association Of REALTORS
Originating MLS: Lorain County Association Of REALTORSFacts & features
Interior
Bedrooms & bathrooms
- Bedrooms: 4
- Bathrooms: 3
- Full bathrooms: 2
- 1/2 bathrooms: 1
- Main level bathrooms: 1
Primary bedroom
- Description: Outstanding master bedroom with hardwood floors opens directly to walk in closet and amazing master bath,Flooring: Hardwood
- Features: Natural Woodwork, Walk-In Closet(s), Window Treatments
- Level: Second
- Dimensions: 17 x 11
Bedroom
- Description: Fully carpeted bedroom,Flooring: Carpet
- Features: Window Treatments
- Level: Second
- Dimensions: 13 x 9
Bedroom
- Description: Bedroom with hardwood floors,Flooring: Carpet
- Features: Window Treatments
- Level: Second
- Dimensions: 11 x 11
Bedroom
- Description: formerly used as an office and craft room. Could be a great nursery,Flooring: Hardwood
- Features: Window Treatments
- Level: Second
- Dimensions: 8 x 8
Primary bathroom
- Description: Amazing master bath featuring hardwood floors, a large soaker tub, and a high tech shower / spa.,Flooring: Hardwood
- Features: Built-in Features, Laminate Counters, Soaking Tub, Natural Woodwork, Walk-In Closet(s), Window Treatments
- Level: Second
- Dimensions: 14 x 11
Bathroom
- Description: Main upstairs hall bathroom featuring tub/shower combo,Flooring: Laminate
- Features: Window Treatments
- Level: Second
Bathroom
- Description: First floor half bath located between the main corridor,Flooring: Laminate
- Features: Laminate Counters
- Level: First
Other
- Description: More appropriately described as the main front to rear corridor with direct passage from the front to the pool, garage basement, kitchen and half bath.,Flooring: Laminate
- Level: First
- Dimensions: 17 x 4
Eat in kitchen
- Description: Large open galley style kitchen with eat in area,Flooring: Laminate
- Features: Window Treatments
- Level: First
- Dimensions: 17 x 9
Living room
- Description: Large open living room with direct access to main entrance, staircase to 2nd floor, main corridor and kitchen eating area,Flooring: Carpet,Laminate
- Features: Window Treatments
- Level: First
- Dimensions: 20 x 11
Recreation
- Description: Large open area finished walls, floors, ceiling,Flooring: Laminate,Luxury Vinyl Tile
- Features: Built-in Features
- Level: Basement
Utility room
- Description: Room features laundry area, electrical panel, water heater, and forced air gas furnace,Flooring: Concrete
- Level: Basement
Heating
- Baseboard, Electric, Forced Air, Gas
Cooling
- Central Air
Appliances
- Included: Dryer, Dishwasher, Disposal, Range, Refrigerator, Washer
- Laundry: In Basement, Laundry Room
Features
- Built-in Features, Ceiling Fan(s), Crown Molding, Entrance Foyer, Eat-in Kitchen, Laminate Counters, Open Floorplan, Storage, Soaking Tub, Natural Woodwork, Walk-In Closet(s), Jetted Tub
- Windows: Double Pane Windows, Drapes, Insulated Windows, Screens
- Basement: Full,Finished,Concrete,Storage Space,Walk-Up Access,Sump Pump
- Has fireplace: No
Interior area
- Total structure area: 1,961
- Total interior livable area: 1,961 sqft
- Finished area above ground: 1,455
- Finished area below ground: 506
Property
Parking
- Total spaces: 1
- Parking features: Attached, Driveway, Garage Faces Front, Garage, Garage Door Opener, Heated Garage, Inside Entrance, Kitchen Level, Paved
- Attached garage spaces: 1
Features
- Levels: Two
- Stories: 2
- Patio & porch: Covered, Front Porch, Patio
- Exterior features: Private Yard, Storage, Uncovered Courtyard
- Has private pool: Yes
- Pool features: In Ground, Outdoor Pool, Pool Cover, Private, Liner
- Fencing: Back Yard,Fenced,Full,Gate,Wood
- Has view: Yes
- View description: Neighborhood
Lot
- Size: 5,227 Square Feet
- Features: < 1/2 Acre, Back Yard, Cul-De-Sac, City Lot, Front Yard, Irregular Lot, Pie Shaped Lot
Details
- Additional structures: Outbuilding, Pool House, Storage, Well House
- Parcel number: 0625028104011
- Special conditions: Estate,Third Party Approval
Construction
Type & style
- Home type: SingleFamily
- Architectural style: Colonial
- Property subtype: Single Family Residence
Materials
- Aluminum Siding, Brick, Vinyl Siding
- Foundation: Concrete Perimeter, Slab
- Roof: Asphalt,Fiberglass
Condition
- Year built: 1962
Utilities & green energy
- Sewer: Public Sewer
- Water: Public
Community & HOA
Community
- Security: Security System, Smoke Detector(s)
- Subdivision: Fairwood 01
HOA
- Has HOA: No
Location
- Region: Elyria
Financial & listing details
- Price per square foot: $130/sqft
- Tax assessed value: $178,680
- Annual tax amount: $2,048
- Date on market: 2/27/2024
- Cumulative days on market: 90 days
Price history
| Date | Event | Price |
|---|---|---|
| 4/23/2024 | Sold | $255,000-5.6%$130/sqft |
Source:  MLS Now #5011453 Report a problem MLS Now #5011453 Report a problem | ||
| 4/17/2024 | Pending sale | $270,000$138/sqft |
Source: MLS Now #5011453 Report a problem | ||
| 3/2/2024 | Contingent | $270,000$138/sqft |
Source: MLS Now #5011453 Report a problem | ||
| 1/18/2024 | Listed for sale | $270,000$138/sqft |
Source: MLS Now #5011453 Report a problem | ||
Public tax history
| Year | Property taxes | Tax assessment |
|---|---|---|
| 2024 | $3,032 +49.2% | $62,540 +34.8% |
| 2023 | $2,033 -0.8% | $46,380 |
| 2022 | $2,048 -0.2% | $46,380 |
| 2021 | $2,053 +16.7% | $46,380 +23.9% |
| 2020 | $1,760 +0.6% | $37,430 |
| 2019 | $1,749 -0.2% | $37,430 |
| 2018 | $1,752 +6% | $37,430 +7.8% |
| 2017 | $1,652 +1.3% | $34,720 |
| 2016 | $1,630 +6.8% | $34,720 |
| 2015 | $1,527 -1% | $34,720 -1.7% |
| 2014 | $1,543 +0.9% | $35,310 |
| 2013 | $1,529 +2.3% | $35,310 |
| 2012 | $1,494 | $35,310 |
| 2011 | -- | -- |
| 2010 | -- | -- |
| 2009 | -- | -- |
| 2008 | $1,265 +0.4% | -- |
| 2007 | $1,260 -16.4% | -- |
| 2006 | $1,508 +11.3% | -- |
| 2005 | $1,355 +11.7% | -- |
| 2004 | $1,214 +3.2% | -- |
| 2003 | $1,176 -0.7% | -- |
| 2002 | $1,184 -0.9% | -- |
| 2001 | $1,195 +6% | -- |
| 2000 | $1,127 | -- |
Find assessor info on the county website
Neighborhood: 44035
Nearby homes
- $209,2003 bd2 ba1k sqft813 Arlington Ct, Elyria, OH 44035Off Market
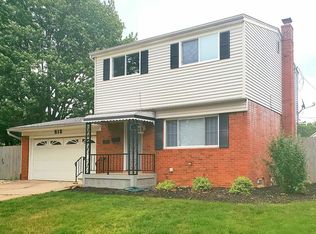
- $216,7003 bd2 ba1.4k sqft809 Arlington Ct, Elyria, OH 44035Off Market
- $178,6003 bd1 ba1.4k sqft844 Jamestown Ave, Elyria, OH 44035Off Market
- $225,0003 bd2 ba1.6k sqft848 Jamestown Ave, Elyria, OH 44035Sold
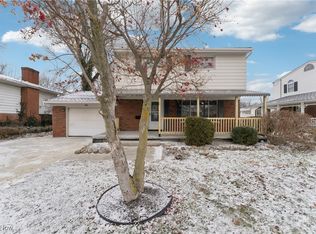
- $200,4003 bd1 ba1k sqft840 Jamestown Ave, Elyria, OH 44035Off Market
- $160,3003 bd1 ba1k sqft815 Arlington Ct, Elyria, OH 44035Off Market
- $225,3002 bd1 ba1.8k sqft852 Jamestown Ave, Elyria, OH 44035Off Market
- $195,9003 bd1 ba1.1k sqft807 Arlington Ct, Elyria, OH 44035Off Market
Nearby schools
GreatSchools rating
- 5/10Northwood Middle SchoolGrades: 5-8Distance: 0.6 mi
- 3/10Elyria High SchoolGrades: 9-12Distance: 3.1 mi
- 5/10Windsor Elementary SchoolGrades: K-4Distance: 0.6 mi
Schools provided by the listing agent
- District: Elyria CSD - 4706
Source: MLS Now. This data may not be complete. We recommend contacting the local school district to confirm school assignments for this home.
Get a cash offer in 3 minutes
Find out how much your home could sell for in as little as 3 minutes with a no-obligation cash offer.
Estimated market value
$268,100
Get a cash offer in 3 minutes
Find out how much your home could sell for in as little as 3 minutes with a no-obligation cash offer.
Estimated market value
$268,100
- Ohio
- Lorain County
- Elyria
- 44035
- 811 Arlington Ct
Nearby cities
Nearby zip codes
Other Elyria Topics
