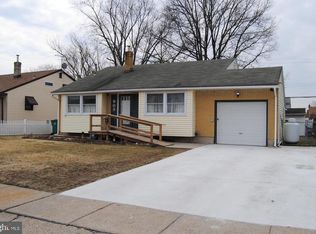
There’s more to this home than meets the eye, with a flexible split-level layout, comfortable living spaces, and a backyard that’s ready to be enjoyed. Hardwood floors and a vaulted ceiling bring character to the main level, where the living and dining areas flow naturally together. The kitchen offers white cabinetry, generous counter space, and a bright breakfast area overlooking the outdoors. Three bedrooms provide comfortable private space, while the lower level adds an entirely different dimension to the home. A spacious family room gives everyone room to spread out, and an additional finished area offers flexibility for a home office, playroom, hobby space, or additional living area. A half bath and laundry room add everyday convenience. Out back is where this home really stands out. A covered patio creates a shaded spot for outdoor dining and relaxing while overlooking the in-ground pool, setting the scene for summer afternoons and weekends at home. There’s still lawn space to enjoy, along with a storage shed for pool and outdoor equipment. Solar panels add an energy-conscious feature, while central air adds to the home’s everyday comfort. Convenient to shopping, dining, everyday essentials, and major roadways, this home brings together flexible indoor space and a backyard you’ll look forward to enjoying. Come see it in person and discover just how much this home has to offer.
For sale
$350,000
811 Arthur Ave, Bristol, PA 19007
3beds
1,000sqft
Single Family Residence
Built in 1960
7,405 Square Feet Lot
$348,800 Zestimate®
$350/sqft
$-- HOA
What's special
Overlooking the in-ground poolComfortable living spacesHalf bathLawn space to enjoyLaundry roomSpacious family roomGenerous counter space
- 4 days
- 1,396
- 132
Zillow last checked:
Listing updated:
Listed by:
Nancy Cassidy 267-784-3495,
Keller Williams Real Estate-Langhorne (215) 757-6100
Source: Bright MLS,MLS#: PABU2130500
Facts & features
Interior
Bedrooms & bathrooms
- Bedrooms: 3
- Bathrooms: 2
- Full bathrooms: 1
- 1/2 bathrooms: 1
- Main level bathrooms: 2
- Main level bedrooms: 3
Rooms
- Room types: Living Room, Dining Room, Bedroom 2, Bedroom 3, Family Room, Bedroom 1, Laundry, Bathroom 1, Bathroom 2
Bedroom 1
- Level: Upper
Bedroom 2
- Level: Upper
Bedroom 3
- Level: Upper
Bathroom 1
- Level: Upper
Bathroom 2
- Level: Lower
Dining room
- Level: Main
Family room
- Level: Lower
Laundry
- Level: Lower
Living room
- Level: Main
Heating
- Forced Air, Oil
Cooling
- Other
Appliances
- Included: Water Heater
- Laundry: Laundry Room
Features
- Has basement: No
- Has fireplace: No
Interior area
- Total structure area: 1,000
- Total interior livable area: 1,000 sqft
- Finished area above ground: 1,000
Property
Parking
- Total spaces: 4
- Parking features: Driveway
- Uncovered spaces: 4
Accessibility
- Accessibility features: None
Features
- Levels: Multi/Split,Two
- Stories: 2
- Has private pool: Yes
- Pool features: In Ground, Private
Lot
- Size: 7,405 Square Feet
Details
- Additional structures: Above Grade
- Parcel number: 05026310
- Zoning: R2
- Special conditions: Standard
Construction
Type & style
- Home type: SingleFamily
- Property subtype: Single Family Residence
Materials
- Frame
- Foundation: Crawl Space
Condition
- New construction: No
- Year built: 1960
Utilities & green energy
- Sewer: Public Sewer
- Water: Public
Community & HOA
Community
- Subdivision: Penn Valley Manor
HOA
- Has HOA: No
Location
- Region: Bristol
- Municipality: BRISTOL TWP
Financial & listing details
- Price per square foot: $350/sqft
- Tax assessed value: $20,760
- Annual tax amount: $6,057
- Date on market: 9/4/2026
- Listing agreement: Exclusive Right To Sell
- Inclusions: All Appliances As Shown In As Is Condition, Solar Panels Are Leased And Must Be Taken Over By The New Owner.
- Ownership: Fee Simple
Estimated market value
$348,800
$331,000 - $366,000
$2,216/mo
Price history
| Date | Event | Price |
|---|---|---|
| 9/4/2026 | Listed for sale | $350,000+55.6%$350/sqft |
Source: | ||
| 6/4/2019 | Sold | $225,000-2.1%$225/sqft |
Source: Public Record Report a problem | ||
| 5/16/2019 | Pending sale | $229,900$230/sqft |
Source: Keller Williams Real Estate #PABU461372 Report a problem | ||
| 4/16/2019 | Price change | $229,900-4.2%$230/sqft |
Source: Keller Williams Real Estate #PABU461372 Report a problem | ||
| 4/3/2019 | Listed for sale | $239,900+41.2%$240/sqft |
Source: Keller Williams Real Estate-Langhorne #PABU461372 Report a problem | ||
| 6/30/2004 | Sold | $169,900$170/sqft |
Source: Public Record Report a problem | ||
Public tax history
| Year | Property taxes | Tax assessment |
|---|---|---|
| 2025 | $5,659 +0.4% | $20,760 |
| 2024 | $5,638 +0.7% | $20,760 |
| 2023 | $5,596 | $20,760 |
| 2022 | $5,596 | $20,760 |
| 2021 | $5,596 | $20,760 |
| 2020 | $5,596 +2% | $20,760 |
| 2018 | $5,486 +1.5% | $20,760 |
| 2017 | $5,402 +30.5% | $20,760 |
| 2016 | $4,141 +5.8% | $20,760 |
| 2015 | $3,916 | $20,760 |
| 2014 | $3,916 | $20,760 |
| 2013 | -- | $20,760 |
| 2012 | -- | $20,760 |
| 2011 | -- | $20,760 |
| 2010 | -- | $20,760 |
| 2009 | -- | $20,760 |
| 2008 | -- | $20,760 |
| 2007 | -- | $20,760 |
| 2006 | -- | $20,760 |
| 2005 | -- | $20,760 +300% |
| 2004 | -- | $5,190 |
| 2003 | -- | $5,190 |
| 2002 | -- | $5,190 |
| 2000 | -- | $5,190 |
Find assessor info on the county website
Monthly payment
Est. payment
Payment breakdown
Explore the cost of this home by adjusting the details. Changes won't be saved.Climate risks
Neighborhood: 19007
Nearby schools
Schools provided by the listing agent
- District: Bristol Township
Source: Bright MLS. This data may not be complete. We recommend contacting the local school district to confirm school assignments for this home.