Skip main navigation
Off market
  • $2,044,100

    811 Avonwood Dr, Wayne, PA 19087

    4beds
    5,445sqft
    SingleFamily
    Built in 1990
    0.47 Acres Lot
    $2,044,100 Zestimate®
    $375/sqft
    $7,680 Estimated rent

    Home value

    $2,044,100

    $1.86M - $2.29M

    $7,680/mo

    Zestimate® history
    Loading
    Loading...

    Owner options

    List your home for rent

    $7,680/mo

    Rent Zestimate®

    Find your next renter with Zillow Rental Manager. Plus, with online applications, you can quickly screen prospective tenants – for free.

    Learn more

    $7,680/mo

    Rent Zestimate®

    Refinance and save

    $12,943/mo

    Est. payment

    Refinancing to a lower rate could help reduce your monthly payments and save thousands over the life of the loan.

    See today's rates

    $12,943/mo

    Est. payment

    Explore your selling options

    Work with a Zillow partner agent

    Leverage their expertise and Zillow's premium Showcase listings to get your home seen by more buyers.

    Get started

    List with your own agent

    Get your home in front of millions of buyers by listing it on Zillow.

    Learn how to do it

    Sell it yourself

    Take full control of how buyers see your home on Zillow by listing For Sale by Owner (FSBO).

    List your home

    What's special

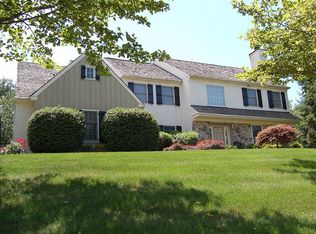
    As you walk up the stately brick staircase surrounded by beautifully designed landscaping and colonial fieldstone exterior, you are about to enter one of the most elegant homes in the Avonwood neighborhood. The meticulous attention to detail in the design of each and every room of this home is evident from the moment you step inside the two-story center hall entry, with the sweeping turned staircase and gleaming hardwood floors throughout. To the right is the dining room, which comfortably seats a party of twelve, accented with wainscoting. A door leads to the kitchen. To the left is the traditional living room with a gas fireplace and French doors leading to the handsome cherry paneled study with a wood-burning fireplace and built-in wet bar. Off of the study is the delightful sunroom with floor to ceiling windows and sliding doors opening onto the patio. What a beautiful room to enjoy every season of the year! A powder room with gorgeous herringbone tiled flooring and dramatic marble sink and a coat closet are off of the entryway, as well as the stairway to the basement. Walk towards the back of the home and step down into the comfortable two-story family room, with a gas fireplace accented by colonial stone and a built-in bookcase. This room is filled with abundant natural light from the floor to ceiling windows and doors leading to the patio. To your right is the fabulous kitchen, the envy of every chef who loves to cook and entertain! The tiled floored kitchen features granite countertops, a huge working island with a prep sink, a farm sink, abundant cabinets and storage, a wine refrigerator, Sub-Zero refrigerator, Thermador double ovens, gas range and warming drawer. Sit at the counter or in the spacious breakfast area. Sliding doors open to the spectacular, resort-like setting of the paver stone patio. You will feel as though you are on vacation as you dine under the vine-covered arbor. Enjoy the privacy of your backyard, outdoor fireplace and grill. Off of the kitchen is the mudroom with a built-in desk and storage cabinetry, with easy access to the driveway and the three-car garage. The laundry room is also off of the kitchen, also with access to the driveway and garage. It includes storage cabinets, a sink and a counter work surface. A back staircase leads upstairs. Located on the second floor is the luxurious master suite. You will never want to leave this glorious retreat with its tray ceiling, gas fireplace, built-in coffee bar and spa-like bathroom with his and her sinks, make-up counter, whirlpool soaking tub, and glass-enclosed shower. A spiral staircase leads to the incredible master closet with custom drawers, shelving and hanging space. A spacious landing area, three other large bedrooms, each with en-suite bathrooms and sizeable closets and a storage closet complete this second floor. The finished basement of the home has a work out room with floor to ceiling mirrors and storage closets. A large area to the left of the stairs is perfect for a playroom or gaming tables. A cozy tv room with built-in cabinets and a powder room are off of this space. More storage closets and all utilities are located in the basement. This stunning home is located in the award-winning Tredyffrin/Eastown school district and minutes away from shopping, restaurants, Valley Forge National Park and easy- access commuting routes.

    This property is off market, which means it's not currently listed for sale or rent on Zillow. This may be different from what's available on other websites or public sources.

    Facts & features

    Interior

    Bedrooms & bathrooms
    • Bedrooms: 4
    • Bathrooms: 6
    • Full bathrooms: 4
    • 1/2 bathrooms: 2
    Heating
    • Forced air, Gas
    Cooling
    • Central
    Appliances
    • Included: Dishwasher, Garbage disposal, Microwave, Range / Oven, Refrigerator, Trash compactor
    Features
    • Ceiling Fan(s), Kitchen Island, Recessed Lighting, Walk-In Closet(s), Built-Ins, Eat-in Kitchen, Soaking Tub, Crown Molding, Carpet, Skylight(s), Wood Floors, Bar, Attic, Wet/Dry Bar, Sprinkler System, Wainscotting, Breakfast Area, Upgraded Countertops, Kitchen - Gourmet, Family Room Off Kitchen, Chair Railings, Curved Staircase, Double/Dual Staircase, Store/Office, Stall Shower, Wine Storage, Tub Shower, Additional Stairway, Spiral Staircase, Primary Bath(s)
    • Flooring: Hardwood
    • Has fireplace: Yes
    Interior area
    • Total interior livable area: 5,445 sqft
    • Finished area below ground: 870

    Property

    Parking
    • Total spaces: 3
    • Parking features: Garage - Attached
    Features
    • Exterior features: Stucco
    Lot
    • Size: 0.47 Acres
    Details
    • Parcel number: 4306N00092000
    • Special conditions: Standard

    Construction

    Type & style
    • Home type: SingleFamily
    • Architectural style: Traditional
    Condition
    • Year built: 1990

    Community & HOA

    HOA
    • Has HOA: Yes
    • HOA fee: $83 monthly
    Location
    • Region: Wayne
    • Municipality: TREDYFFRIN TWP

    Financial & listing details

    • Price per square foot: $375/sqft
    • Tax assessed value: $581,190
    • Annual tax amount: $21,890

    Price history

    DateEventPrice
    11/16/2020Sold$1,250,000$230/sqft
    Source: Public Record Report a problem
    8/19/2020Pending sale$1,250,000$230/sqft
    Source: BHHS Fox & Roach-Rosemont #PACT513780 Report a problem
    8/14/2020Price change$1,250,000-2%$230/sqft
    Source: BHHS Fox & Roach-Rosemont #PACT513780 Report a problem
    7/15/2020Price change$1,275,000-1.5%$234/sqft
    Source: BHHS Fox & Roach-Rosemont #PACT501936 Report a problem
    7/7/2020Pending sale$1,295,000$238/sqft
    Source: BHHS Fox & Roach-Rosemont #PACT501936 Report a problem
    6/23/2020Price change$1,295,000-2.3%$238/sqft
    Source: BHHS Fox & Roach-Rosemont #PACT501936 Report a problem
    5/19/2020Listed for sale$1,325,000$243/sqft
    Source: BHHS Fox & Roach-Rosemont #PACT501936 Report a problem

    Public tax history

    YearProperty taxesTax assessment
    2025$21,890 +2.3%$581,190
    2024$21,389 +8.3%$581,190
    2023$19,756 +3.1%$581,190
    2022$19,164 +2.3%$581,190
    2021$18,733 +637.8%$581,190
    2020$2,539 -85.3%$581,190
    2019$17,279 +1.9%$581,190
    2018$16,963 +9900.1%$581,190
    2017$170 $581,190
    2016-- $581,190
    2015-- $581,190
    2014-- $581,190
    2013-- $581,190
    2012-- $581,190
    2011-- $581,190
    2010-- $581,190
    2009-- $581,190
    2008-- $581,190
    2007-- $581,190
    2006-- $581,190
    2005-- $581,190
    2004-- $581,190 +6.2%
    2003-- $547,370
    2000-- $547,370
    Find assessor info on the county website

    Neighborhood: 19087

    Nearby schools

    GreatSchools rating
    Schools provided by the listing agent
    • Elementary: NEW EAGLE
    • Middle: V. FORGE
    • High: CONESTOGA
    • District: TREDYFFRIN-EASTTOWN

    Source: The MLS. This data may not be complete. We recommend contacting the local school district to confirm school assignments for this home.

    Get a cash offer in 3 minutes
    Find out how much your home could sell for in as little as 3 minutes with a no-obligation cash offer.
    Estimated market value
    $2,044,100
    Get a cash offer in 3 minutes
    Find out how much your home could sell for in as little as 3 minutes with a no-obligation cash offer.
    Estimated market value
    $2,044,100