Skip main navigation
Sold for $435,000
  • $435,000

    811 Baker St, Smithfield, NC 27577

    3beds
    2,427sqft
    Single Family Residence
    Built in 1989
    0.38 Acres Lot
    $435,000 Zestimate®
    $179/sqft
    $2,534 Estimated rent

    Home value

    $435,000

    $413,000 - $457,000

    $2,534/mo

    Zestimate® history
    Loading
    Loading...

    Owner options

    List your home for rent

    $2,534/mo

    Rent Zestimate®

    Find your next renter with Zillow Rental Manager. Plus, with online applications, you can quickly screen prospective tenants – for free.

    Learn more

    $2,534/mo

    Rent Zestimate®

    Refinance and save

    $2,590/mo

    Est. payment

    Refinancing to a lower rate could help reduce your monthly payments and save thousands over the life of the loan.

    See today's rates

    $2,590/mo

    Est. payment

    Explore your selling options

    Work with a Zillow partner agent

    Leverage their expertise and Zillow's premium Showcase listings to get your home seen by more buyers.

    Get started

    List with your own agent

    Get your home in front of millions of buyers by listing it on Zillow.

    Learn how to do it

    Sell it yourself

    Take full control of how buyers see your home on Zillow by listing For Sale by Owner (FSBO).

    List your home

    What's special

    New garage doorsOak hardwood flooring throughoutLarge formal dining roomBreakfast roomWet barFine entrance into foyer
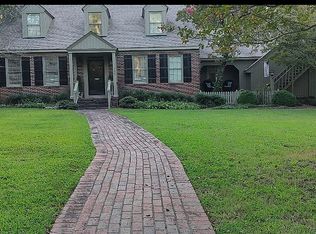
    Classic Custom-built Ranch in South Smithfield. Hard to find home with elegant, lovely detail. Craftsmanship and Comfort. 9' & 10' ceiling heights. Oak Hardwood flooring throughout. Large Formal Dining Room. Front door sidelights were custom made, a fine entrance into foyer. Separate Family Room with Masonry Fireplace. Big Primary bedroom suite with adjoining bath. All bedrooms are spacious. Both full Baths have been remodeled. Attractive updated Kitchen has abundant Cabinetry and adjoins breakfast room and wet bar. Butlers Pantry/Laundry Room offers extra convenience with full-size sink, washing station, ample cabinet space, and adjoining 1/2 Bath. Large 2-car garage with storage and utility sink. Handsome Brick patio (11'x 22'). Appliances convey. This home also features modern amenities such as Tankless Water heater, New Garage doors, New HVAC - All in 2024. Total parking (5) cars. Roof replaced in 2019 per previous owner. Vintage Pendant lamp (breakfast room) does not convey.

    Zillow last checked:

    Listing updated:

    Listed by:

    Cindy Bright 919-215-0072,

    My Dog Tess, Inc.

    Bought with:

    Suefan W Johnson, 316866

    Coldwell Banker Advantage-Smit

    Source: Doorify MLS,MLS#: 10140107MLS Logo

    Facts & features

    Interior

    Bedrooms & bathrooms
    • Bedrooms: 3
    • Bathrooms: 3
    • Full bathrooms: 2
    • 1/2 bathrooms: 1
    • Main level bathrooms: 3
    • Main level bedrooms: 3
    Primary bedroom
    • Level: Main
    • Area: 306 Square Feet
    • Dimensions: 18 x 17
    Bedroom 2
    • Level: Main
    • Area: 180 Square Feet
    • Dimensions: 15 x 12
    Bedroom 3
    • Level: Main
    • Area: 168 Square Feet
    • Dimensions: 14 x 12
    Breakfast room
    • Level: Main
    • Area: 144 Square Feet
    • Dimensions: 12 x 12
    Dining room
    • Level: Main
    • Area: 168 Square Feet
    • Dimensions: 14 x 12
    Other
    • Level: Main
    • Area: 88 Square Feet
    • Dimensions: 11 x 8
    Family room
    • Level: Main
    • Area: 288 Square Feet
    • Dimensions: 24 x 12
    Kitchen
    • Level: Main
    • Area: 140 Square Feet
    • Dimensions: 14 x 10
    Laundry
    • Level: Main
    • Area: 115.5 Square Feet
    • Dimensions: 11 x 10.5
    Living room
    • Level: Main
    • Area: 156 Square Feet
    • Dimensions: 13 x 12
    Heating
    • Central, Electric, Forced Air, Natural Gas
    Cooling
    • Central Air, Electric
    Appliances
    • Included: Built-In Electric Oven, Disposal, Dishwasher, Electric Cooktop, Gas Water Heater, Microwave, Refrigerator, Range Hood, Self Cleaning Oven, Tankless Water Heater, Washer/Dryer, Wall Oven
    • Laundry: Electric Dryer Hookup, Laundry Room, Main Level, Sink, Washer Hookup
    Features
    • Ceiling Fan(s), Double Vanity, Entrance Foyer, Eat-in Kitchen, High Ceilings, Pantry, Shower Only, Bathtub/Shower Combination, Smooth Ceilings
    • Flooring: Hardwood, Tile
    • Windows: Blinds, Double Pane Windows, Insulated Windows
    • Number of fireplaces: 1
    • Fireplace features: Masonry
    Interior area
    • Total structure area: 2,427
    • Total interior livable area: 2,427 sqft
    • Finished area above ground: 2,427
    • Finished area below ground: 0

    Property

    Parking
    • Total spaces: 5
    • Parking features: Attached, Driveway, Garage Faces Side, Garage, Garage Door Opener, Inside Entrance
    • Garage spaces: 2
    • Uncovered spaces: 3
    Features
    • Levels: One
    • Stories: 1
    • Patio & porch: Patio
    • Exterior features: Rain Gutters
    • Fencing: Back Yard,Wood
    Lot
    • Size: 0.38 Acres
    • Dimensions: 150.24 x 109.13 x 150.36
    • Features: Back Yard, Cul-De-Sac, City Lot, Corner Lot, Front Yard, Landscaped, Level, Rectangular Lot, Hardwood Trees
    Details
    • Parcel number: 15042086B
    • Zoning: RES
    • Special conditions: Standard

    Construction

    Type & style
    • Home type: SingleFamily
    • Architectural style: Ranch
    • Property subtype: Single Family Residence
    Materials
    • Brick Veneer
    • Foundation: Crawlspace
    • Roof: Shingle
    Condition
    • New construction: No
    • Year built: 1989

    Utilities & green energy

    • Sewer: Public Sewer
    • Water: Public
    • Utilities for property: Cable Available, Electricity Connected, Natural Gas Connected, Phone Available, Sewer Connected, Water Connected

    Community & HOA

    Community
    • Subdivision: E J Wellons
    HOA
    • Has HOA: No
    Location
    • Region: Smithfield

    Financial & listing details

    • Price per square foot: $179/sqft
    • Tax assessed value: $415,900
    • Annual tax amount: $4,034
    • Date on market: 1/8/2026
    • Listing agreement: Exclusive Agency
    • Listing terms: Cash,Conventional,FHA,USDA Loan,VA Loan
    • Road surface type: Asphalt

    Price history

    DateEventPrice
    7/9/2026Sold$435,000-0.9%$179/sqft
    Source: Doorify MLS #10140107 Report a problem
    5/6/2026Pending sale$439,000$181/sqft
    Source: Doorify MLS #10140107 Report a problem
    4/16/2026Price change$439,000-1.8%$181/sqft
    Source: Doorify MLS #10140107 Report a problem
    2/26/2026Price change$447,000-2.6%$184/sqft
    Source: Doorify MLS #10140107 Report a problem
    2/13/2026Price change$459,000-1.9%$189/sqft
    Source: Doorify MLS #10140107 Report a problem
    1/8/2026Listed for sale$468,000-1.1%$193/sqft
    Source: Doorify MLS #10140107 Report a problem
    11/12/2025Listing removed$473,000$195/sqft
    Source: Doorify MLS #10075115 Report a problem
    10/10/2025Price change$473,000-1.3%$195/sqft
    Source: Doorify MLS #10075115 Report a problem
    9/18/2025Price change$479,000-1.6%$197/sqft
    Source: Doorify MLS #10075115 Report a problem
    8/29/2025Price change$487,000-2%$201/sqft
    Source: Doorify MLS #10075115 Report a problem
    8/12/2025Listed for sale$497,000-0.6%$205/sqft
    Source: Doorify MLS #10075115 Report a problem
    4/1/2025Listing removed--
    Source: Owner Report a problem
    2/13/2025Price change$499,990-3.7%$206/sqft
    Source: Doorify MLS #10075115 Report a problem
    2/6/2025Price change$519,000+2.2%$214/sqft
    Source: Doorify MLS #10075115 Report a problem
    1/19/2025Listed for sale$508,000+27%$209/sqft
    Source: Owner Report a problem
    1/20/2023Sold$400,000-2.4%$165/sqft
    Source: Public Record Report a problem
    12/11/2022Pending sale$410,000$169/sqft
    Source: Doorify MLS #2478008 Report a problem
    11/26/2022Contingent$410,000$169/sqft
    Source: Doorify MLS #2478008 Report a problem
    10/7/2022Listed for sale$410,000$169/sqft
    Source: Doorify MLS #2478008 Report a problem

    Public tax history

    YearProperty taxesTax assessment
    2025$4,034 +18.4%$415,900 +51.4%
    2024$3,406 -1.6%$274,680
    2023$3,461 -3.1%$274,680
    2022$3,571 $274,680
    2021$3,571 -2.3%$274,680
    2020$3,653 $274,680
    2019$3,653 +6.6%$274,680 +8.2%
    2018$3,427 $253,880
    2017$3,427 $253,880
    2016$3,427 $253,880
    2015$3,427 $253,880
    2014$3,427 $253,880
    2013-- $253,880
    2012-- $253,880
    2011-- $253,880
    2010-- --
    2009-- --
    2008-- --
    2007-- --
    2006-- --
    2005-- --
    2004-- --
    2003-- --
    2002-- --
    2001-- --
    Find assessor info on the county website

    Neighborhood: 27577

    Nearby schools

    GreatSchools rating
    Schools provided by the listing agent
    • Elementary: Johnston - South Smithfield Elementary
    • Middle: Johnston - Smithfield Middle
    • High: Johnston - Smithfield Selma High

    Source: Doorify MLS. This data may not be complete. We recommend contacting the local school district to confirm school assignments for this home.

    Get a cash offer in 3 minutes
    Find out how much your home could sell for in as little as 3 minutes with a no-obligation cash offer.
    Estimated market value
    $435,000
    Get a cash offer in 3 minutes
    Find out how much your home could sell for in as little as 3 minutes with a no-obligation cash offer.
    Estimated market value
    $435,000