Skip main navigation
Sold for $280,000
  • $280,000

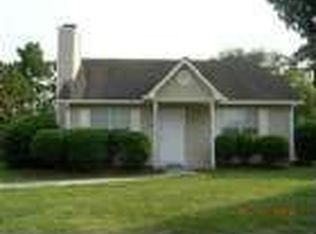
    811 Bay Blossom Drive, Wilmington, NC 28411

    3beds
    1,182sqft
    Single Family Residence
    Built in 1993
    7,840 Square Feet Lot
    $279,800 Zestimate®
    $237/sqft
    $2,089 Estimated rent

    Home value

    $279,800

    $260,000 - $302,000

    $2,089/mo

    Zestimate® history
    Loading
    Loading...

    Owner options

    List your home for rent

    $2,089/mo

    Rent Zestimate®

    Find your next renter with Zillow Rental Manager. Plus, with online applications, you can quickly screen prospective tenants – for free.

    Learn more

    $2,089/mo

    Rent Zestimate®

    Refinance and save

    $1,619/mo

    Est. payment

    Refinancing to a lower rate could help reduce your monthly payments and save thousands over the life of the loan.

    See today's rates

    $1,619/mo

    Est. payment

    Explore your selling options

    Work with a Zillow partner agent

    Leverage their expertise and Zillow's premium Showcase listings to get your home seen by more buyers.

    Get started

    List with your own agent

    Get your home in front of millions of buyers by listing it on Zillow.

    Learn how to do it

    Sell it yourself

    Take full control of how buyers see your home on Zillow by listing For Sale by Owner (FSBO).

    List your home

    What's special

    Investors Welcome! This home stays rented! Indian Wells at Gordon Woods Community, Gordon Rd, Ogden area. Popular location, convenient to Mayfair shops, Wrightsville Beach, Brewers, Restaurants, Parks, Schools, Hwy access, Hampstead and more. Short distance to Smith Creek Lake Park with playground, kayak/SUP launch, and walking trails Cozy cottage style home. Relax in the nice size living room with vaulted ceiling and laminate wood flooring. The dining space will hold a full-size dining table. Love cooking in this kitchen and the storage of the pantry closet. The home offers two guestrooms with shared access of the hallway full bathroom with shower tub combination. Master bedroom is a nice size room with walk in closet and private bathroom. Enjoy back yard BBQ's out on the back deck. Single car garage for parking or storage and a paved driveway. Property features are single car garage, Laminate floors in main living space, open floor plan, back deck, 2018 roof, 2025 HVAC, fenced yard. Tenant in place, no loss of rent!

    Zillow last checked:

    Listing updated:

    Listed by:

    Jillian Jethwa,

    Dianne Perry & Company

    Bought with:

    Living By the Coast Realty Group, C37005

    RE/MAX Executive

    Heather M OSullivan, 276989

    RE/MAX Executive

    Source: Hive MLS,MLS#: 100526362MLS LogoOriginating MLS: Cape Fear Realtors MLS, Inc.

    Facts & features

    Interior

    Bedrooms & bathrooms
    • Bedrooms: 3
    • Bathrooms: 2
    • Full bathrooms: 2
    Rooms
    • Room types: Living Room, Dining Room, Master Bedroom, Bedroom 1, Bedroom 2
    Primary bedroom
    • Level: First
    • Dimensions: 15 x 11
    Bedroom 1
    • Dimensions: 11 x 9
    Bedroom 2
    • Dimensions: 12 x 11
    Dining room
    • Level: First
    • Dimensions: 11 x 10
    Kitchen
    • Level: First
    • Dimensions: 8 x 8
    Living room
    • Level: First
    • Dimensions: 18 x 12
    Heating
    • Heat Pump, Electric, Forced Air
    Cooling
    • Central Air, Heat Pump
    Appliances
    • Included: Washer, Refrigerator, Range, Dryer
    Features
    • Pantry
    • Has fireplace: No
    • Fireplace features: None
    Interior area
    • Total structure area: 1,182
    • Total interior livable area: 1,182 sqft

    Property

    Parking
    • Total spaces: 1
    • Parking features: Garage Faces Front, On Site, Paved
    • Attached garage spaces: 1
    Features
    • Levels: One
    • Stories: 1
    • Patio & porch: Deck
    • Fencing: Other
    Lot
    • Size: 7,840 Square Feet
    • Dimensions: 62.5 x 125 x 62.5 x 125
    Details
    • Parcel number: R04306014007000
    • Zoning: R-15
    • Special conditions: Standard

    Construction

    Type & style
    • Home type: SingleFamily
    • Property subtype: Single Family Residence
    Materials
    • Wood Siding
    • Foundation: Slab
    • Roof: Architectural Shingle
    Condition
    • New construction: No
    • Year built: 1993

    Utilities & green energy

    • Sewer: Public Sewer
    • Water: Public
    • Utilities for property: Water Connected

    Community & HOA

    Community
    • Subdivision: Indian Wells at Gordon Woods
    HOA
    • Has HOA: No
    Location
    • Region: Wilmington

    Financial & listing details

    • Price per square foot: $237/sqft
    • Tax assessed value: $297,900
    • Annual tax amount: $1,127
    • Date on market: 8/21/2025
    • Cumulative days on market: 23 days
    • Listing agreement: Exclusive Right To Sell
    • Listing terms: Cash,Conventional

    Price history

    DateEventPrice
    10/20/2025Sold$280,000-5.1%$237/sqft
    Source: Hive MLS #100526362 Report a problem
    9/12/2025Contingent$295,000$250/sqft
    Source: Hive MLS #100526362 Report a problem
    8/21/2025Listed for sale$295,000$250/sqft
    Source: Hive MLS #100526362 Report a problem
    10/11/2018Listing removed$1,300$1/sqft
    Source: Dianne Perry & Co Report a problem
    9/28/2018Listed for rent$1,300+8.3%$1/sqft
    Source: Dianne Perry & Company Report a problem
    4/3/2017Listing removed$1,200$1/sqft
    Source: Dianne Perry & Company Report a problem
    3/27/2017Listed for rent$1,200+4.3%$1/sqft
    Source: Dianne Perry & Company Report a problem
    4/22/2016Listing removed$1,150+2.2%$1/sqft
    Source: Dianne Perry & Company Report a problem
    6/9/2015Listing removed$1,125$1/sqft
    Source: Dianne Perry & Company Report a problem
    5/28/2015Listed for rent$1,125+2.3%$1/sqft
    Source: Dianne Perry & Company Report a problem
    6/21/2014Listing removed$1,100$1/sqft
    Source: Dianne Perry & Company Report a problem
    5/9/2014Listed for rent$1,100+4.8%$1/sqft
    Source: Dianne Perry & Company Report a problem
    6/7/2012Listing removed$1,050$1/sqft
    Source: Dianne Perry and Company #477118 Report a problem
    5/22/2012Listed for rent$1,050$1/sqft
    Source: Dianne Perry and Company Report a problem
    6/11/2011Listing removed$1,050$1/sqft
    Source: Dianne Perry and Company #463917 Report a problem
    5/21/2011Listed for rent$1,050$1/sqft
    Source: Dianne Perry and Company Report a problem

    Public tax history

    YearProperty taxesTax assessment
    2025$1,201 +12.6%$297,900 +56.7%
    2024$1,067 +0.6%$190,100
    2023$1,061 -0.9%$190,100
    2022$1,071 +1.7%$190,100
    2021$1,053 +22.6%$190,100 +40%
    2020$859 $135,800
    2019$859 $135,800
    2018$859 $135,800
    2017$859 +2.3%$135,800 +12.1%
    2016$839 +7.6%$121,100
    2015$780 +1.7%$121,100
    2014$767 $121,100
    2013-- $121,100 -0.7%
    2012-- $122,000 -21%
    2011-- $154,377
    2010-- $154,377
    2009-- --
    2008-- --
    2007-- --
    2005-- $92,919
    2004-- $92,919
    2003-- $92,919
    2002-- $92,919
    2001-- $92,919
    2000-- $92,919
    Find assessor info on the county website

    Neighborhood: Murraysville

    Nearby schools

    GreatSchools rating
    Schools provided by the listing agent
    • Elementary: Blair
    • Middle: Trask
    • High: Laney

    Source: Hive MLS. This data may not be complete. We recommend contacting the local school district to confirm school assignments for this home.

    Get a cash offer in 3 minutes
    Find out how much your home could sell for in as little as 3 minutes with a no-obligation cash offer.
    Estimated market value
    $279,800
    Get a cash offer in 3 minutes
    Find out how much your home could sell for in as little as 3 minutes with a no-obligation cash offer.
    Estimated market value
    $279,800