Skip main navigation
Sold for $2,670,000
  • $2,670,000

    811 Beaver Ct, Fremont, CA 94539

    4beds
    2,144sqft
    Residential, Single Family Residence
    Built in 1989
    6,098.4 Square Feet Lot
    $2,657,500 Zestimate®
    $1,245/sqft
    $5,070 Estimated rent

    Home value

    $2,657,500

    $2.52M - $2.82M

    $5,070/mo

    Zestimate® history
    Loading
    Loading...

    Owner options

    List your home for rent

    $5,070/mo

    Rent Zestimate®

    Find your next renter with Zillow Rental Manager. Plus, with online applications, you can quickly screen prospective tenants – for free.

    Learn more

    $5,070/mo

    Rent Zestimate®

    Refinance and save

    $17,266/mo

    Est. payment

    Refinancing to a lower rate could help reduce your monthly payments and save thousands over the life of the loan.

    See today's rates

    $17,266/mo

    Est. payment

    Explore your selling options

    Work with a Zillow partner agent

    Leverage their expertise and Zillow's premium Showcase listings to get your home seen by more buyers.

    Get started

    List with your own agent

    Get your home in front of millions of buyers by listing it on Zillow.

    Learn how to do it

    Sell it yourself

    Take full control of how buyers see your home on Zillow by listing For Sale by Owner (FSBO).

    List your home

    What's special

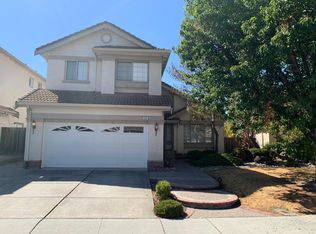
    Welcome to this stunning fully remodeled two-story residence, poised on a corner lot in a highly sought-after, tranquil, and well-established neighborhood. As you step inside, you are greeted by an abundance of natural light that floods the space throughout the day, complemented by picturesque views of the Mission Peak trail. The home offers four bedrooms and two and a half bathrooms, including a spacious main bedroom complete with an en-suite bathroom featuring a jacuzzi tub and a partial view of the bay. Two additional bedrooms boast serene views of the Mission Hills, with all bedrooms conveniently situated on the second floor. The bathrooms are elegantly appointed with natural stone, enhancing the feel of sophistication and comfort. On the first floor, the layout flows seamlessly from the family room to the dining room, living room, and kitchen, culminating in a tastefully designed powder room with a custom vanity. The first floor is adorned with beautiful, engineered hardwood floors, creating a warm and inviting atmosphere. A custom-designed kitchen showcases natural wood and quartz countertops, perfectly positioned to capture enchanting sunsets. It is equipped with high-end appliances, a pantry, and a charming nook overlooking the backyard, ideal for family meals.

    Zillow last checked:

    Listing updated:

    Listed by:

    Charles Huang DRE #01252433 510-364-1179,

    Bay Home Investments&loans,

    Hamid Jahromi DRE #01053077 510-501-9395,

    Bay Home Investments&loans

    Bought with:

    Alexandra Zhou, DRE #01949466

    Morgan Real Estate

    Source: Bay East AOR,MLS#: 41060356MLS Logo

    Facts & features

    Interior

    Bedrooms & bathrooms
    • Bedrooms: 4
    • Bathrooms: 3
    • Full bathrooms: 2
    • Partial bathrooms: 1
    Kitchen
    • Features: Counter - Solid Surface, Dishwasher, Range/Oven Free Standing, Refrigerator, Updated Kitchen
    Heating
    • Forced Air
    Cooling
    • Has cooling: Yes
    Appliances
    • Included: Dishwasher, Free-Standing Range, Refrigerator, Dryer, Washer
    • Laundry: Hookups Only
    Features
    • Counter - Solid Surface, Updated Kitchen
    • Flooring: Laminate, Tile
    • Number of fireplaces: 1
    • Fireplace features: Living Room
    Interior area
    • Total structure area: 2,144
    • Total interior livable area: 2,144 sqft

    Property

    Parking
    • Total spaces: 2
    • Parking features: Garage Door Opener
    • Attached garage spaces: 2
    Features
    • Levels: Two
    • Stories: 2
    • Pool features: None, Community
    Lot
    • Size: 6,098 sqft
    • Features: Back Yard, Front Yard
    Details
    • Parcel number: 519170963
    • Special conditions: Standard

    Construction

    Type & style
    • Home type: SingleFamily
    • Architectural style: Contemporary
    • Property subtype: Residential, Single Family Residence
    Materials
    • Stucco, Wood Siding
    • Roof: Tile
    Condition
    • Existing
    • New construction: No
    • Year built: 1989

    Utilities & green energy

    • Electric: No Solar

    Community & neighborhood

    Location
    • Region: Fremont
    • Subdivision: Fremont

    HOA & financial

    HOA
    • Has HOA: Yes
    • HOA fee: $102 monthly
    • Amenities included: Pool
    • Services included: None
    • Association name: ASSOCIA HOA
    • Association phone: 510-780-8587

    Other

    Other facts
    • Listing agreement: Excl Right
    • Price range: $2.7M - $2.7M
    • Listing terms: Conventional,1031 Exchange

    Price history

    DateEventPrice
    6/25/2024Sold$2,670,000+11.3%$1,245/sqft
    Source: Bay East AOR #41060356 Report a problem
    6/4/2024Pending sale$2,398,888$1,119/sqft
    Source: bridgeMLS/CCAR/Bay East AOR #41060356 Report a problem
    5/24/2024Listed for sale$2,398,888+185.6%$1,119/sqft
    Source: bridgeMLS/CCAR/Bay East AOR #41060356 Report a problem
    7/14/2023Listing removed--
    Source: Zillow Rentals Report a problem
    5/31/2023Listed for rent$5,100$2/sqft
    Source: Zillow Rentals Report a problem
    6/28/2002Sold$840,000+9.7%$392/sqft
    Source: Bay East AOR #11142015 Report a problem
    8/7/2001Sold$766,000$357/sqft
    Source: Bay East AOR #11099638 Report a problem

    Public tax history

    YearProperty taxesTax assessment
    2025-- $2,723,400 +123.9%
    2024$14,527 +2.7%$1,216,521 +2%
    2023$14,148 +1.2%$1,192,673 +2%
    2022$13,980 +2.5%$1,169,287 +2%
    2021$13,632 -0.6%$1,146,364 +1%
    2020$13,720 +1.2%$1,134,612 +2%
    2019$13,560 +4.6%$1,112,370 +2%
    2018$12,964 $1,090,563 +2%
    2017$12,964 +1.7%$1,069,184 +2%
    2016$12,751 +3%$1,048,227 +1.5%
    2015$12,378 $1,032,485 +2%
    2014$12,378 $1,012,267 +0.5%
    2013-- $1,007,697 +11.3%
    2012-- $905,000
    2011-- $905,000 -2.7%
    2010-- $930,000 -3.5%
    2009-- $963,621 +2%
    2008-- $944,730 +2%
    2007-- $926,208 +2%
    2006-- $908,047 +2%
    2005-- $890,248 +6%
    2004-- $840,000 -2%
    2003-- $856,800 +11.9%
    2002-- $766,000 +50.6%
    2001$5,479 $508,737

    Find assessor info on the county website

    Neighborhood: Vineyards-Avalon

    Nearby schools

    GreatSchools rating
    Get a cash offer in 3 minutes
    Find out how much your home could sell for in as little as 3 minutes with a no-obligation cash offer.
    Estimated market value
    $2,657,500
    Get a cash offer in 3 minutes
    Find out how much your home could sell for in as little as 3 minutes with a no-obligation cash offer.
    Estimated market value
    $2,657,500