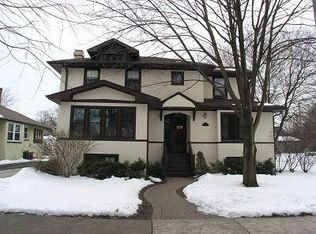
Introducing a remarkable opportunity in the highly sought-after WEST END neighborhood of La Grange, this beautiful and meticulously-maintained center-entry four square home is sure to captivate. Boasting a newly-painted stucco exterior (2022) and a charming front porch that underwent a complete update (2022), this residence exudes timeless appeal and welcomes you with open arms. Convenience is at your doorstep, as this home's close proximity to the commuter train allows for an effortless walk to transportation. Positioned as the centerpiece of the block on the enchanting BELL road, this property offers elegant summertime views from each of the expansive windows that stretch as far as the eye can see. Step inside and be greeted by a grand foyer, setting the stage for the grandeur and history that this 1923 home proudly holds. Throughout the entire house, the ceiling heights are exceptional, a testament to the craftsmanship of a bygone era and providing an airy and spacious ambiance. Living spaces abound in this remarkable residence, featuring a well-designed layout with dining, living, family, and kitchen areas. The kitchen, tastefully renovated (2021), showcases new cabinets, stone countertops, and new appliances, ensuring a perfect blend of functionality and style. Adjacent to the kitchen is a generously-sized, fun-filled deck, seamlessly extending the culinary experience with a California-style outdoor eating and entertaining space. The backyard offers a harmonious balance of size and intimacy, courtesy of mature privacy landscaping. Enjoy the tranquility and seclusion of this outdoor oasis, perfect for relaxation or hosting gatherings with family and friends. Upstairs, discover three spacious bedrooms, each offering a comfortable retreat for rest and rejuvenation. The lower level, boasting a private entrance, presents a versatile space that invites unbridled family fun, providing endless possibilities for fitness, office, recreation, and entertainment. The home is equipped with a 1.5 car garage. This exquisite home represents a rare opportunity to own a piece of La Grange's history while enjoying modern amenities and an idyllic lifestyle. With its charming exterior, well-appointed living spaces, and unbeatable location, this residence is truly a gem in the coveted West End neighborhood. Walk to EVERYTHING including town, top-rated schools, parks, and METRA.
Closed
$617,500
811 Bell Ave, La Grange, IL 60525
3beds
2,439sqft
Single Family Residence
Built in 1923
-- sqft lot
$756,000 Zestimate®
$253/sqft
$3,864 Estimated rent
Home value
$756,000
$711,000 - $801,000
$3,864/mo
Zestimate® history
Owner options
List your home for rent
$3,864/mo
Rent Zestimate®
Find your next renter with Zillow Rental Manager. Plus, with online applications, you can quickly screen prospective tenants – for free.
$3,864/mo
Rent Zestimate®
Refinance and save
$3,635/mo
Est. payment
Refinancing to a lower rate could help reduce your monthly payments and save thousands over the life of the loan.
$3,635/mo
Est. payment
Explore your selling options
Work with a Zillow partner agent
Leverage their expertise and Zillow's premium Showcase listings to get your home seen by more buyers.
Get startedList with your own agent
Get your home in front of millions of buyers by listing it on Zillow.
Learn how to do itSell it yourself
Take full control of how buyers see your home on Zillow by listing For Sale by Owner (FSBO).
List your homeWhat's special
Expansive windowsTop-rated schoolsPrivate entranceStone countertopsWell-appointed living spacesModern amenitiesGrand foyer
Zillow last checked:
Listing updated:
Listed by:
Marty Dunne 708-275-8270,
@properties Christie's International Real Estate
Bought with:
Stefanie Campbell
@properties Christie's International Real Estate
Source: MRED as distributed by MLS GRID,MLS#: 11817912
Facts & features
Interior
Bedrooms & bathrooms
- Bedrooms: 3
- Bathrooms: 2
- Full bathrooms: 1
- 1/2 bathrooms: 1
Rooms
- Room types: Foyer
Primary bedroom
- Level: Second
- Area: 204 Square Feet
- Dimensions: 17X12
Bedroom 2
- Level: Second
- Area: 132 Square Feet
- Dimensions: 11X12
Bedroom 3
- Level: Second
- Area: 120 Square Feet
- Dimensions: 10X12
Dining room
- Level: Main
- Area: 168 Square Feet
- Dimensions: 14X12
Family room
- Level: Basement
- Area: 874 Square Feet
- Dimensions: 23X38
Foyer
- Level: Main
- Area: 48 Square Feet
- Dimensions: 8X6
Kitchen
- Level: Main
- Area: 108 Square Feet
- Dimensions: 9X12
Laundry
- Level: Basement
- Area: 48 Square Feet
- Dimensions: 8X6
Living room
- Level: Main
- Area: 228 Square Feet
- Dimensions: 19X12
Heating
- Forced Air
Cooling
- Central Air
Features
- Basement: Unfinished,Full
- Number of fireplaces: 1
- Fireplace features: Decorative, Living Room
Interior area
- Total structure area: 2,439
- Total interior livable area: 2,439 sqft
Property
Parking
- Total spaces: 1.5
- Parking features: On Site, Garage Owned, Detached, Garage
- Garage spaces: 1.5
Accessibility
- Accessibility features: No Disability Access
Features
- Stories: 2
Lot
- Dimensions: 50X128X50X115
Details
- Parcel number: 18052070090000
- Special conditions: None
Construction
Type & style
- Home type: SingleFamily
- Property subtype: Single Family Residence
Materials
- Stucco
Condition
- New construction: No
- Year built: 1923
Utilities & green energy
- Sewer: Public Sewer
- Water: Public
Community & HOA
HOA
- Services included: None
Location
- Region: La Grange
Financial & listing details
- Price per square foot: $253/sqft
- Tax assessed value: $430,000
- Annual tax amount: $10,149
- Date on market: 6/28/2023
- Listing terms: Other
- Ownership: Fee Simple
Price history
| Date | Event | Price |
|---|---|---|
| 8/10/2023 | Sold | $617,500-1.2%$253/sqft |
Source:  MRED as distributed by MLS GRID #11817912 Report a problem MRED as distributed by MLS GRID #11817912 Report a problem | ||
| 7/31/2023 | Pending sale | $625,000$256/sqft |
Source: MRED as distributed by MLS GRID #11817912 Report a problem | ||
| 7/12/2023 | Contingent | $625,000$256/sqft |
Source: MRED as distributed by MLS GRID #11817912 Report a problem | ||
| 6/28/2023 | Listed for sale | $625,000+31.6%$256/sqft |
Source: MRED as distributed by MLS GRID #11817912 Report a problem | ||
| 7/6/2018 | Sold | $475,000$195/sqft |
Source: MRED as distributed by MLS GRID #09939606 Report a problem | ||
| 5/8/2018 | Pending sale | $475,000$195/sqft |
Source: Smothers Realty Group #09939606 Report a problem | ||
| 5/4/2018 | Listed for sale | $475,000$195/sqft |
Source: Smothers Realty Group #09939606 Report a problem | ||
Public tax history
| Year | Property taxes | Tax assessment |
|---|---|---|
| 2024 | -- | $43,000 |
| 2023 | $9,844 -6.6% | $43,000 +9.4% |
| 2022 | $10,540 +3.8% | $39,315 |
| 2021 | $10,149 +1.5% | $39,315 |
| 2020 | $9,997 -1.7% | $39,315 -2.5% |
| 2019 | $10,173 +2% | $40,305 |
| 2018 | $9,978 +2.5% | $40,305 |
| 2017 | $9,730 -1.1% | $40,305 +11.6% |
| 2016 | $9,835 +7.4% | $36,111 |
| 2015 | $9,160 +1.4% | $36,111 |
| 2014 | $9,030 +12.9% | $36,111 +9.7% |
| 2013 | $7,998 +2.4% | $32,903 |
| 2012 | $7,812 +3% | $32,903 |
| 2011 | $7,588 -13% | $32,903 -27.2% |
| 2010 | $8,720 +5.4% | $45,218 |
| 2009 | $8,271 +9.7% | $45,218 -7% |
| 2008 | $7,538 +5.9% | $48,622 +18.4% |
| 2007 | $7,117 +3.2% | $41,058 |
| 2006 | $6,896 +2% | $41,058 |
| 2005 | $6,761 +12.6% | $41,058 +41.1% |
| 2004 | $6,007 +5.8% | $29,089 |
| 2003 | $5,678 +3.5% | $29,089 |
| 2002 | $5,488 +20.2% | $29,089 +31.3% |
| 2001 | $4,565 +5.8% | $22,162 |
| 2000 | $4,315 +5.7% | $22,162 |
| 1999 | $4,083 | $22,162 |
Find assessor info on the county website
Neighborhood: 60525
Nearby homes
- $915,9003 bd2 ba1.8k sqft125 N Park Rd, La Grange, IL 60525Off Market
- $915,2005 bd2 ba2.4k sqft126 N Brainard Ave, La Grange, IL 60525Off Market
- $488,3003 bd1 ba1.1k sqft131 N Park Rd, La Grange, IL 60525Off Market
- $637,6004 bd1 ba1.7k sqft130 N Brainard Ave, La Grange, IL 60525Off Market
- $560,0004 bd3 ba-- sqft132 N Brainard Ave, La Grange, IL 60525Sold
- $809,3004 bd2 ba1.7k sqft122 N Brainard Ave, La Grange, IL 60525Off Market
- $725,3003 bd1 ba952 sqft135 N Park Rd, La Grange, IL 60525Off Market
- $1,080,8004 bd3 ba2.3k sqft95 N Park Rd, La Grange, IL 60525Off Market
Nearby schools
GreatSchools rating
- 9/10Ogden Ave Elementary SchoolGrades: K-6Distance: 0.2 mi
- 9/10Park Junior High SchoolGrades: 7-8Distance: 0.2 mi
- 10/10Lyons Twp High SchoolGrades: 9-12Distance: 0.4 mi
Schools provided by the listing agent
- Elementary: Ogden Elementary
- Middle: Park Junior High School
- High: Lyons Twp High School
- District: 299
Source: MRED as distributed by MLS GRID. This data may not be complete. We recommend contacting the local school district to confirm school assignments for this home.
Get a cash offer in 3 minutes
Find out how much your home could sell for in as little as 3 minutes with a no-obligation cash offer.
Estimated market value
$756,000
Get a cash offer in 3 minutes
Find out how much your home could sell for in as little as 3 minutes with a no-obligation cash offer.
Estimated market value
$756,000
- Illinois
- Cook County
- La Grange
- 60525
- 811 Bell Ave
Nearby cities
Nearby zip codes
Other La Grange Topics
