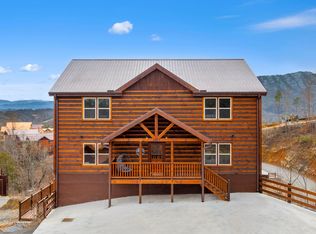
Newly built 8 bd/8.5 bth investment property!! Featuring grand cathedral ceilings, an impressive pool house, beautiful mountain VIEWS, eight spacious bedrooms and much more! This property is set on the top of a hill overlooking all of the Smoky Mountains. Entering the main level, the open floor plan reveals a full kitchen, dining area, and living area. Kitchen is designed with accent black marble countertops, two refrigerators, and two ovens. Living area features a warm cozy electric fireplace. This cabin offers a total of eight luxurious en suite bedrooms, four on the main floor and four on the upper level. Each room is designed with its own closet and smart flat-screen. Top floor is also known as a great space to use as a REC ROOM with fun-filled activities. In addition, complete the rec room with a smart TV and comfortable seating for movie nights. Large decks are commonly used for rocking chairs, outdoor furniture, or HOT TUB. The back deck leads to the ULTIMATE detached gazebo. Top level of the gazebo created to host gatherings, features a stone wall fireplace and spacious area to fill with outdoor entertainment. Lower level features an INDOOR HEATED SWIMMING POOL and half bath. Pool room is designed with LUXURIOUS MARBLE TILE and a beautiful HAND PAINTED MURAL.
Closed
$2,399,999
811 Bethlehem Way Lot 26, Sevierville, TN 37876
8beds
5,792sqft
Residential
Built in 2023
0.67 Acres Lot
$2,305,200 Zestimate®
$414/sqft
$-- Estimated rent
Home value
$2,305,200
$2.03M - $2.63M
Not available
Zestimate® history
Owner options
List your home for rent
Find your next renter with Zillow Rental Manager. Plus, with online applications, you can quickly screen prospective tenants – for free.
Refinance and save
$10,766/mo
Est. payment
Refinancing to a lower rate could help reduce your monthly payments and save thousands over the life of the loan.
$10,766/mo
Est. payment
Explore your selling options
Work with a Zillow partner agent
Leverage their expertise and Zillow's premium Showcase listings to get your home seen by more buyers.
Get startedList with your own agent
Get your home in front of millions of buyers by listing it on Zillow.
Learn how to do itSell it yourself
Take full control of how buyers see your home on Zillow by listing For Sale by Owner (FSBO).
List your homeWhat's special
Zillow last checked:
Listing updated:
Listed by:
Lucas Amet 865-806-4724,
Century 21 MVP
Bought with:
Spencer Levi Trentham, 361038
eXp Realty, LLC 7720
Source: RealTracs MLS as distributed by MLS GRID,MLS#: 3290041
Facts & features
Interior
Bedrooms & bathrooms
- Bedrooms: 8
- Bathrooms: 9
- Full bathrooms: 8
- 1/2 bathrooms: 1
Heating
- Central, Electric, Heat Pump
Cooling
- Central Air, Electric
Appliances
- Included: Dishwasher, Dryer, Electric Range, Microwave, Refrigerator, Oven, Washer
- Laundry: Electric Dryer Hookup, Washer Hookup
Features
- High Ceilings, Ceiling Fan(s), Walk-In Closet(s), Kitchen Island
- Flooring: Vinyl
- Basement: Crawl Space,Full,Finished,Other
- Number of fireplaces: 2
- Fireplace features: Electric
Interior area
- Total structure area: 5,792
- Total interior livable area: 5,792 sqft
Property
Features
- Levels: Three Or More
- Stories: 2
- Patio & porch: Deck
- Has private pool: Yes
- Pool features: In Ground
- Has view: Yes
- View description: Mountain(s)
Lot
- Size: 0.67 Acres
- Dimensions: 226.93 x 160.26 IRR
Details
- Parcel number: 070D B 02600 000
- Special conditions: Standard
Construction
Type & style
- Home type: SingleFamily
- Architectural style: Log
- Property subtype: Residential
Materials
- Log, Wood Siding, Other
- Roof: Metal
Condition
- New construction: Yes
- Year built: 2023
Utilities & green energy
- Sewer: Shared Septic
- Water: Well
- Utilities for property: Electricity Available
Green energy
- Energy efficient items: Windows
Community & HOA
Community
- Security: Fire Sprinkler System, Smoke Detector(s)
- Subdivision: For By Grace Resort
HOA
- Has HOA: Yes
- Services included: Maintenance Grounds
- HOA fee: $100 monthly
Location
- Region: Sevierville
Financial & listing details
- Price per square foot: $414/sqft
- Date on market: 10/28/2024
- Electric utility on property: Yes
Price history
| Date | Event | Price |
|---|---|---|
| 12/4/2024 | Sold | $2,399,999$414/sqft |
Source:  RealTracs MLS as distributed by MLS GRID #3290041 Report a problem RealTracs MLS as distributed by MLS GRID #3290041 Report a problem | ||
Public tax history
Tax history is unavailable.
Neighborhood: 37876
Nearby homes
- $1,296,300-- bd-- ba4k sqft794 Bethlehem Way, Sevierville, TN 37876Off Market
- $1,580,0006 bd7 ba4.8k sqft2629 Jerusalem Way, Sevierville, TN 37876Pending
- $2,100,0008 bd9 ba5.7k sqft2628 Jerusalem Way, Sevierville, TN 37876Pending

- $1,436,400-- bd-- ba4.8k sqft2415 Emmanuel Way, Sevierville, TN 37876Off Market
- $1,288,100-- bd-- ba4k sqft2414 Emmanuel Way, Sevierville, TN 37876Off Market
- $1,436,400-- bd-- ba4.8k sqft2405 Emmanuel Way, Sevierville, TN 37876Off Market
- $2,100,0008 bd9 ba5.7k sqft2634 Jerusalem Way, Sevierville, TN 37876Pending
- $2,100,0008 bd9 ba5.7k sqft2640 Jerusalem Way, Sevierville, TN 37876Pending
Nearby schools
GreatSchools rating
- 2/10Pigeon Forge Primary SchoolGrades: PK-3Distance: 4 mi
- 4/10Pigeon Forge Middle SchoolGrades: 7-9Distance: 4.4 mi
- 6/10Pigeon Forge High SchoolGrades: 10-12Distance: 4.3 mi
- Tennessee
- Sevier County
- Sevierville
- 37876
- 811 Bethlehem Way Lot 26
