Skip main navigation
Off market
  • $432,700

    811 Big Sky Bnd, San Antonio, TX 78216

    3beds
    2,274sqft
    SingleFamily
    Built in 2006
    8,712 Square Feet Lot
    $432,700 Zestimate®
    $190/sqft
    $2,354 Estimated rent

    Home value

    $432,700

    $411,000 - $454,000

    $2,354/mo

    Zestimate® history
    Loading
    Loading...

    Owner options

    List your home for rent

    $2,354/mo

    Rent Zestimate®

    Find your next renter with Zillow Rental Manager. Plus, with online applications, you can quickly screen prospective tenants – for free.

    Learn more

    $2,354/mo

    Rent Zestimate®

    Refinance and save

    $3,021/mo

    Est. payment

    Refinancing to a lower rate could help reduce your monthly payments and save thousands over the life of the loan.

    See today's rates

    $3,021/mo

    Est. payment

    Explore your selling options

    Work with a Zillow partner agent

    Leverage their expertise and Zillow's premium Showcase listings to get your home seen by more buyers.

    Get started

    List with your own agent

    Get your home in front of millions of buyers by listing it on Zillow.

    Learn how to do it

    Sell it yourself

    Take full control of how buyers see your home on Zillow by listing For Sale by Owner (FSBO).

    List your home

    What's special

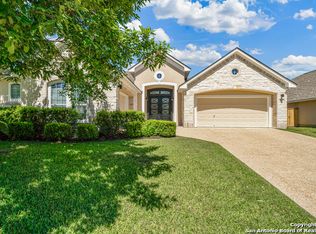
    No fine detail missed in this beautiful completely remodeled ranch/traditional style home nestled in a well-lit cul-de-sac. A skip away from the Silverhorn Golf Course and less than three miles from the famous Hardberger Park featuring access to the miles of trail the Salado Creek Greenway has to offer. The driveway and sidewalk are a warm tone of exposed aggregate concrete that lead to a grand entryway of this rock and stucco home with high ceilings. Walk through the front door and you find the words like, spacious and feng shui come to mind as everything flows nicely. Plantation shutters adorn the windows as natural light pours through. French doors will lead you to a quiet office, where an arched window overlooks the well-maintained, beautiful landscape of the front yard, making working from home feel so good! Past the formal dining room, the expansive living room features a cozy rock fireplace that sits in a corner. Deep sill windows are perfect to lounge about and read a book. The open concept and design continues to the gourmet kitchen featuring new stainless steel appliances, a walk-in pantry, deep sink, rich cabinetry, and granite countertops that leave plenty of room for food preparation. The breakfast bar is sure to be a focal point in the morning for nutritious breakfasts and family conversations. The master suite features a rich hardwood floor and deep sill window as it flows into the spacious spa-like bathroom with marble floors, a separate jacuzzi tub and shower, water closet, dual vanity, as well as a large, walk-in california closet. From the living room, you gain access to the shaded, large back patio, perfect for grilling while entertaining guests as the kids play in the backyard secured by a new privacy fence. In addition to everything this home has to offer; the front and back yard are thick and soft with St. Augustine grass, perfect for childhood memories! Limestone raised garden beds aesthetically adorn throughout with Fig trees, Sun flowers, Blackberries, Blueberries, Armenian Cucumber, persimmon, olive, eggplant, grape, & pomegranate. This is a great home, centrally located, with easy access to 281, shopping centers and international airport!

    This property is not currently displayed as for sale or rent on Zillow. This may be different from what's on other websites or public sources.

    Facts & features

    Interior

    Bedrooms & bathrooms
    • Bedrooms: 3
    • Bathrooms: 2
    • Full bathrooms: 2
    Heating
    • Forced air, Electric
    Cooling
    • Central
    Features
    • Flooring: Tile, Carpet, Hardwood
    • Has fireplace: Yes
    Interior area
    • Total interior livable area: 2,274 sqft

    Property

    Parking
    • Total spaces: 2
    • Parking features: Garage - Attached
    Features
    • Exterior features: Stucco
    Lot
    • Size: 8,712 Square Feet
    Details
    • Parcel number: 639854

    Construction

    Type & style
    • Home type: SingleFamily
    Materials
    • Foundation: Slab
    • Roof: Other
    Condition
    • Year built: 2006

    Community & HOA

    HOA
    • Has HOA: Yes
    • HOA fee: $21 monthly
    Location
    • Region: San Antonio

    Financial & listing details

    • Price per square foot: $190/sqft
    • Tax assessed value: $380,000
    • Annual tax amount: $8,616

    Price history

    DateEventPrice
    1/7/2022Sold--
    Source: LERA MLS #1547283 Report a problem
    10/21/2021Pending sale$415,000$182/sqft
    Source: RE/MAX International #1547283 Report a problem
    10/21/2021Contingent$415,000$182/sqft
    Source: LERA MLS #1547283 Report a problem
    10/3/2021Listed for sale$415,000$182/sqft
    Source: LERA MLS #1547283 Report a problem
    9/26/2021Pending sale$415,000$182/sqft
    Source: RE/MAX International #1547283 Report a problem
    9/26/2021Contingent$415,000$182/sqft
    Source: LERA MLS #1547283 Report a problem
    8/26/2021Listed for sale$415,000$182/sqft
    Source: RE/MAX International #1547283 Report a problem
    8/26/2021Pending sale$415,000$182/sqft
    Source: RE/MAX International #1547283 Report a problem
    8/20/2021Listed for sale$415,000$182/sqft
    Source: LERA MLS #1547283 Report a problem
    8/9/2021Pending sale$415,000$182/sqft
    Source: LERA MLS #1547283 Report a problem
    7/27/2021Contingent$415,000$182/sqft
    Source: LERA MLS #1547283 Report a problem
    7/21/2021Listed for sale$415,000-0.7%$182/sqft
    Source: LERA MLS #1547283 Report a problem
    7/16/2021Listing removed--
    Source: LERA MLS #1536177 Report a problem
    6/3/2021Listed for sale$417,777+46.6%$184/sqft
    Source: LERA MLS #1536177 Report a problem
    6/27/2014Sold--
    Source: LERA MLS #1059391 Report a problem
    6/1/2014Listed for sale$285,000+3.6%$125/sqft
    Source: Coldwell Banker D'Ann Harper #1059391 Report a problem
    12/5/2012Listing removed$275,000$121/sqft
    Source: Bradfield Properties, Inc. #947014 Report a problem
    5/20/2012Listed for sale$275,000$121/sqft
    Source: Bradfield Properties, Inc. #947014 Report a problem
    7/10/2008Sold--
    Source: LERA MLS #719164 Report a problem

    Public tax history

    YearProperty taxesTax assessment
    2025$8,616 -4.8%$380,000 -8.7%
    2024$9,051 -4.5%$416,350 -0.9%
    2023$9,480 +0.4%$420,190 +9.8%
    2022$9,443 +33.6%$382,700 +23.2%
    2021$7,069 $310,690 +7.7%
    2020$7,069 -0.5%$288,350 +0.3%
    2019$7,101 $287,410 +0.2%
    2018$7,101 -0.1%$286,800 +2.7%
    2017$7,112 -1.5%$279,180 -0.6%
    2016$7,218 +14.5%$280,740 +3.2%
    2015$6,305 $272,070 +15.3%
    2014$6,305 $236,010 -0.2%
    2013-- $236,390 +4.6%
    2012-- $225,950 -8.7%
    2011-- $247,610 -0.8%
    2010-- $249,710 +6.2%
    2009-- $235,170 -2.1%
    2008-- $240,130 +10%
    2007-- $218,300 +604.2%
    2006-- $31,000
    2005-- $31,000
    Find assessor info on the county website

    Neighborhood: Bluffview at Camino Real

    Nearby schools

    GreatSchools rating
    Schools provided by the listing agent
    • District: North East I.S.D

    Source: The MLS. This data may not be complete. We recommend contacting the local school district to confirm school assignments for this home.

    Get a cash offer in 3 minutes
    Find out how much your home could sell for in as little as 3 minutes with a no-obligation cash offer.
    Estimated market value
    $432,700
    Get a cash offer in 3 minutes
    Find out how much your home could sell for in as little as 3 minutes with a no-obligation cash offer.
    Estimated market value
    $432,700