Spectacular new luxury home in well-established, sought-after neighborhood. Conveniently located to major highways, shopping, entertainment and great schools! Upon entering the home, you will welcomed by an inviting living room that opens to the dining room and a stunning kitchen with shaker cabinets and quarts countertops. Perfect for cooking and entertaining with a large island that provides ample space. The bright and open floor plan creates an easy flow between the living, dining, and kitchen areas, making it perfect for entertaining. Spacious bedrooms, each of which offers ample space and natural light. The spacious primary suite boasts large windows, his and hers vanities with quarts countertops, large walk in closet, soaking tub and a large shower. Quality craftsmanship is evident throughout this new home. Great home in a prime location!
Sold
Price Unknown
811 BOOTH DR, San Antonio, TX 78216
4beds
2,578sqft
Single Family Residence
Built in 2024
6,490 Square Feet Lot
$-- Zestimate®
$--/sqft
$2,773 Estimated rent
Home value
Not available
Estimated sales range
Not available
$2,773/mo
Zestimate® history
Owner options
List your home for rent
$2,773/mo
Rent Zestimate®
Find your next renter with Zillow Rental Manager. Plus, with online applications, you can quickly screen prospective tenants – for free.
$2,773/mo
Rent Zestimate®
Refinance and save
Refinancing to a lower rate could help reduce your monthly payments and save thousands over the life of the loan.
Explore your selling options
Work with a Zillow partner agent
Leverage their expertise and Zillow's premium Showcase listings to get your home seen by more buyers.
Get startedList with your own agent
Get your home in front of millions of buyers by listing it on Zillow.
Learn how to do itSell it yourself
Take full control of how buyers see your home on Zillow by listing For Sale by Owner (FSBO).
List your homeWhat's special
Zillow last checked:
Listing updated:
Listed by:
Ben Negru TREC #532896 (210) 882-0047,
Alliance Realty Group
Source: LERA MLS,MLS#: 1760608
Facts & features
Interior
Bedrooms & bathrooms
- Bedrooms: 4
- Bathrooms: 4
- Full bathrooms: 3
- 1/2 bathrooms: 1
Primary bedroom
- Level: Upper
- Area: 210
- Dimensions: 14 x 15
Bedroom 2
- Area: 156
- Dimensions: 13 x 12
Bedroom 3
- Area: 132
- Dimensions: 11 x 12
Bedroom 4
- Area: 100
- Dimensions: 10 x 10
Primary bathroom
- Features: Tub/Shower Separate
- Area: 126
- Dimensions: 14 x 9
Dining room
- Area: 140
- Dimensions: 14 x 10
Kitchen
- Area: 180
- Dimensions: 15 x 12
Living room
- Area: 336
- Dimensions: 16 x 21
Office
- Area: 110
- Dimensions: 10 x 11
Heating
- Central, Electric
Cooling
- Central Air
Appliances
- Laundry: Washer Hookup, Dryer Connection
Features
- One Living Area, Ceiling Fan(s)
- Flooring: Carpet, Ceramic Tile, Laminate
- Windows: Window Coverings
- Has basement: No
- Number of fireplaces: 1
- Fireplace features: One
Interior area
- Total interior livable area: 2,578 sqft
Property
Parking
- Total spaces: 2
- Parking features: Two Car Garage
- Garage spaces: 2
Features
- Levels: Two
- Stories: 2
- Exterior features: None
- Pool features: None
Lot
- Size: 6,490 Square Feet
Details
- Parcel number: 133910050230
Construction
Type & style
- Home type: SingleFamily
- Property subtype: Single Family Residence
Materials
- Wood Siding, Stucco
- Foundation: Slab
- Roof: Composition
Condition
- New Construction
- New construction: Yes
- Year built: 2024
Details
- Builder name: Genesis MadeConstruction
Utilities & green energy
- Electric: CPS
- Sewer: SAWS, Sewer System
- Water: SAWS, Water System
Community & HOA
Community
- Features: None
- Subdivision: North Star Hills
Location
- Region: San Antonio
Financial & listing details
- Tax assessed value: $191,300
- Annual tax amount: $4,730
- Date on market: 9/11/2025
- Cumulative days on market: 13 days
- Listing terms: Conventional,FHA,VA Loan,Cash
Price history
| Date | Event | Price |
|---|---|---|
| 5/2/2024 | Sold | -- |
Source:  LERA MLS #1760608 Report a problem LERA MLS #1760608 Report a problem | ||
| 4/3/2024 | Pending sale | $619,000+202%$240/sqft |
Source: LERA MLS #1760608 Report a problem | ||
| 12/31/2021 | Sold | -- |
Source: LERA MLS #1561963 Report a problem | ||
| 11/22/2021 | Pending sale | $205,000$80/sqft |
Source: LERA MLS #1561963 Report a problem | ||
| 10/14/2021 | Price change | $205,000-7.2%$80/sqft |
Source: LERA MLS #1561963 Report a problem | ||
| 9/25/2021 | Listed for sale | $221,000$86/sqft |
Source: LERA MLS #1561963 Report a problem | ||
Public tax history
| Year | Property taxes | Tax assessment |
|---|---|---|
| 2022 | $4,720 | $191,300 -6.1% |
| 2021 | -- | $203,750 +12.3% |
| 2020 | -- | $181,510 +3% |
| 2019 | $4,572 | $176,300 +21.7% |
| 2018 | $4,572 +18.2% | $144,900 |
| 2017 | $3,869 +9.6% | $144,900 +10.6% |
| 2016 | $3,530 +27.4% | $131,000 +10.8% |
| 2015 | $2,771 | $118,230 +17.9% |
| 2014 | $2,771 | $100,260 +2.4% |
| 2013 | -- | $97,870 +2.4% |
| 2012 | -- | $95,580 -2.1% |
| 2011 | -- | $97,680 -0.8% |
| 2010 | -- | $98,500 -2.5% |
| 2009 | -- | $101,000 -6.5% |
| 2008 | -- | $108,000 +15.6% |
| 2005 | -- | $93,390 |
| 2004 | -- | -- |
| 2003 | -- | -- |
| 2002 | -- | -- |
| 2001 | -- | -- |
| 2000 | -- | -- |
Find assessor info on the county website
Neighborhood: Greater Harmony Hills
Nearby homes
- $560,9004 bd3 ba2.4k sqft811 Booth Dr, San Antonio, TX 78216Off Market
- $563,8003 bd2 ba2.4k sqft813 Booth Dr, San Antonio, TX 78216Off Market
- $303,9004 bd2 ba1.6k sqft807 Booth Dr, San Antonio, TX 78216Off Market
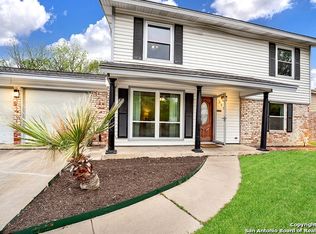
- $--4 bd3 ba2.5k sqft815 Booth Dr, San Antonio, TX 78216Sold
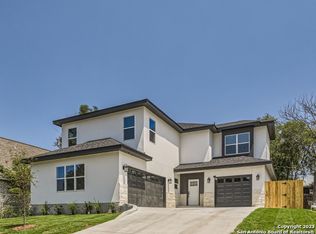
- $275,3003 bd2 ba1.7k sqft810 Northstar Dr, San Antonio, TX 78216Off Market
- $252,5004 bd2 ba1.6k sqft803 Booth Dr, San Antonio, TX 78216Off Market
- $319,8003 bd2 ba1.8k sqft806 Northstar Dr, San Antonio, TX 78216Off Market
- $183,0002 bd1 ba1k sqft814 Northstar Dr, San Antonio, TX 78216Off Market
Nearby schools
GreatSchools rating
- 8/10Harmony Hills Elementary SchoolGrades: PK-5Distance: 0.6 mi
- 4/10Eisenhower Middle SchoolGrades: 6-8Distance: 0.6 mi
- 5/10Churchill High SchoolGrades: 9-12Distance: 1.4 mi
Schools provided by the listing agent
- Elementary: Harmony Hills
- Middle: Eisenhower
- High: Churchill
- District: North East I.S.D.
Source: LERA MLS. This data may not be complete. We recommend contacting the local school district to confirm school assignments for this home.
Nearby cities
Nearby neighborhoods
Nearby zip codes
Other San Antonio Topics
