Welcome to your dream home! This charming 4-bedroom, 2-bathroom single-story property boasts a modern open floor plan, perfect for entertaining and everyday living. Located in the heart of Ruskin, this home offers a serene suburban lifestyle with the convenience of nearby amenities. Step into the spacious living area featuring durable, stylish luxury vinyl plank flooring that flows seamlessly throughout. The arched doorways and recessed wall niches add architectural interest and character. The large windows and sliding glass doors allow natural light to fill the home, creating a bright and inviting ambiance. The kitchen is a chef's delight, equipped with sleek dark cabinetry, granite countertops, stainless steel appliances, and a beautiful mosaic backsplash. The open layout offers a clear view of the living and dining areas, making it perfect for hosting gatherings or staying connected with family while you cook. Adjacent to the kitchen is a cozy breakfast nook, ideal for casual meals. The generously sized primary suite offers a tranquil retreat, complete with ample closet space and a private en-suite bathroom. The additional bedrooms are versatile and spacious, ready to accommodate family, guests, or a home office setup. Enjoy outdoor living in your private backyard, ready for your personal touch, whether that’s a garden, play area, or entertaining space. The home also features a two-car garage and a driveway with plenty of parking space. Situated in a friendly neighborhood with easy access to schools, shopping, dining, and major highways, this home provides the perfect blend of comfort, style, and convenience. Don’t miss the opportunity to make this beautiful property your forever home! Schedule your showing today!
Sold for $299,000
$299,000
811 BRENTON LEAF DRIVE, RUSKIN, FL 33570
4beds
1,874sqft
Single Family Residence
Built in 2012
5,770 Square Feet Lot
$288,700 Zestimate®
$160/sqft
$2,167 Estimated rent
Home value
$288,700
Estimated sales range
Not available
$2,167/mo
Zestimate® history
Owner options
List your home for rent
$2,167/mo
Rent Zestimate®
Find your next renter with Zillow Rental Manager. Plus, with online applications, you can quickly screen prospective tenants – for free.
$2,167/mo
Rent Zestimate®
Refinance and save
$2,106/mo
Est. payment
Refinancing to a lower rate could help reduce your monthly payments and save thousands over the life of the loan.
$2,106/mo
Est. payment
Explore your selling options
Work with a Zillow partner agent
Leverage their expertise and Zillow's premium Showcase listings to get your home seen by more buyers.
Get startedList with your own agent
Get your home in front of millions of buyers by listing it on Zillow.
Learn how to do itSell it yourself
Take full control of how buyers see your home on Zillow by listing For Sale by Owner (FSBO).
List your homeWhat's special
Two-car garagePrivate en-suite bathroomGranite countertopsPrivate backyardCozy breakfast nookLarge windowsPlenty of parking space
Zillow last checked:
Listing updated:
Listed by:
Ronald Leon, LLC 813-802-7777,
KELLER WILLIAMS SUBURBAN TAMPA 813-684-9500
Bought with:
Vinh Quang Chau, 3368459
EXP REALTY LLC
Source: Stellar MLS,MLS#: TB8339853 Originating MLS: Suncoast Tampa
Originating MLS: Suncoast Tampa
Facts & features
Interior
Bedrooms & bathrooms
- Bedrooms: 4
- Bathrooms: 2
- Full bathrooms: 2
Primary bedroom
- Features: Walk-In Closet(s)
- Level: First
Bedroom 2
- Features: Built-in Closet
- Level: First
Kitchen
- Features: No Closet
- Level: First
Living room
- Features: No Closet
- Level: First
Heating
- Central, Electric
Cooling
- Central Air
Appliances
- Included: Dishwasher, Electric Water Heater, Microwave, Range, Refrigerator
- Laundry: Other
Features
- Ceiling Fan(s), Open Floorplan
- Flooring: Carpet, Ceramic Tile, Laminate
- Has fireplace: No
Interior area
- Total structure area: 1,874
- Total interior livable area: 1,874 sqft
Property
Parking
- Total spaces: 2
- Parking features: Garage - Attached
- Attached garage spaces: 2
- Details: Garage Dimensions: 20x30
Features
- Levels: One
- Stories: 1
- Patio & porch: Covered, Patio, Rear Porch, Screened
- Exterior features: Other, Sidewalk
- Fencing: Fenced,Vinyl
Lot
- Size: 5,770 Square Feet
- Dimensions: 52.45 x 110
Details
- Additional structures: Shed(s)
- Parcel number: U05321982O00000500016.0
- Zoning: PD
- Special conditions: None
Construction
Type & style
- Home type: SingleFamily
- Property subtype: Single Family Residence
Materials
- Block, Stucco
- Foundation: Slab
- Roof: Shingle
Condition
- New construction: No
- Year built: 2012
Utilities & green energy
- Sewer: Public Sewer
- Water: Public
- Utilities for property: Cable Connected, Electricity Connected, Sewer Connected, Water Connected
Community & HOA
Community
- Pet fee: $0 monthly
- Subdivision: VENETIAN AT BAY PARK
HOA
- Has HOA: Yes
- HOA fee: $37 monthly
- HOA name: Associa Gulf Coast Inc
- HOA phone: 727-577-2200
Location
- Region: Ruskin
Financial & listing details
- Price per square foot: $160/sqft
- Tax assessed value: $259,129
- Annual tax amount: $3,568
- Date on market: 1/17/2025
- Cumulative days on market: 9 days
- Listing terms: Cash,Conventional,FHA,VA Loan
- Ownership: Fee Simple
- Total actual rent: 0
- Electric utility on property: Yes
- Road surface type: Asphalt
Price history
| Date | Event | Price |
|---|---|---|
| 2/20/2025 | Sold | $299,000$160/sqft |
Source:  Stellar MLS #TB8339853 Report a problem Stellar MLS #TB8339853 Report a problem | ||
| 1/26/2025 | Pending sale | $299,000$160/sqft |
Source: Stellar MLS #TB8339853 Report a problem | ||
| 1/17/2025 | Listed for sale | $299,000+33.5%$160/sqft |
Source: Stellar MLS #TB8339853 Report a problem | ||
| 12/19/2020 | Sold | $224,000+0%$120/sqft |
Source: Public Record Report a problem | ||
| 10/2/2020 | Pending sale | $223,990$120/sqft |
Source: ALIGN RIGHT REALTY SOUTH SHORE #T3267849 Report a problem | ||
| 10/2/2020 | Listed for sale | $223,990+86.3%$120/sqft |
Source: ALIGN RIGHT REALTY SOUTH SHORE #T3267849 Report a problem | ||
| 7/3/2012 | Sold | $120,200-8.2%$64/sqft |
Source: Public Record Report a problem | ||
| 7/12/2011 | Listing removed | $130,900$70/sqft |
Source: Maronda Homes Report a problem | ||
| 4/8/2011 | Listed for sale | $130,900$70/sqft |
Source: Maronda Homes Report a problem | ||
Public tax history
| Year | Property taxes | Tax assessment |
|---|---|---|
| 2025 | $3,818 +7% | $259,129 +33.7% |
| 2024 | $3,568 +3.8% | $193,750 +3% |
| 2023 | $3,438 +5.4% | $188,107 +3% |
| 2022 | $3,263 +1.6% | $182,628 +3% |
| 2021 | $3,211 +67% | $177,309 +56.5% |
| 2020 | $1,923 +4.7% | $113,277 +2.3% |
| 2019 | $1,836 | $110,730 +1.9% |
| 2018 | $1,836 +3% | $108,665 -20.9% |
| 2017 | $1,782 -3.4% | $137,433 +32.6% |
| 2016 | $1,844 +2.6% | $103,665 +0.7% |
| 2015 | $1,798 +0.6% | $102,944 +0.8% |
| 2014 | $1,788 | $102,127 -2.5% |
| 2013 | $1,788 +68.3% | $104,789 +540.4% |
| 2012 | $1,062 +40.6% | $16,364 -18.8% |
| 2011 | $756 +0.4% | $20,141 |
| 2010 | $752 -12.2% | $20,141 -20% |
| 2009 | $857 -23.1% | $25,176 -33.3% |
| 2008 | $1,114 -7.6% | $37,764 -11.8% |
| 2007 | $1,206 -23% | $42,799 -22.7% |
| 2006 | $1,567 +823.1% | $55,387 +1000% |
| 2005 | $170 | $5,035 |
Find assessor info on the county website
Neighborhood: 33570
Nearby homes
- $339,9004 bd3 ba2.2k sqft807 Brenton Leaf Dr, Ruskin, FL 33570Sold

- $231,0003 bd2 ba1.1k sqft813 Brenton Leaf Dr, Ruskin, FL 33570Off Market
- $314,5005 bd3 ba2.9k sqft805 Brenton Leaf Dr, Ruskin, FL 33570Off Market
- $262,9003 bd2 ba1.3k sqft815 Brenton Leaf Dr, Ruskin, FL 33570Off Market
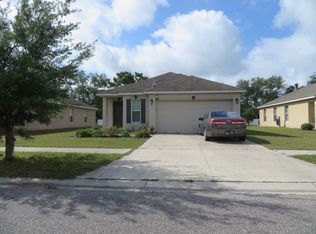
- $350,1004 bd2 ba2.4k sqft803 Brenton Leaf Dr, Ruskin, FL 33570Off Market
- $218,0003 bd2 ba1.3k sqft819 Brenton Leaf Dr, Ruskin, FL 33570Sold
- $260,0004 bd2 ba1.9k sqft812 Brenton Leaf Dr, Ruskin, FL 33570Off Market
- $551,9004 bd2 ba2.2k sqft819 9th St NE, Ruskin, FL 33570Off Market
Nearby schools
GreatSchools rating
- 2/10Thompson ElementaryGrades: PK-5Distance: 1 mi
- 2/10Shields Middle SchoolGrades: 6-8Distance: 3.3 mi
- 3/10Lennard High SchoolGrades: 9-12Distance: 1 mi
Get a cash offer in 3 minutes
Find out how much your home could sell for in as little as 3 minutes with a no-obligation cash offer.
Estimated market value
$288,700
Get a cash offer in 3 minutes
Find out how much your home could sell for in as little as 3 minutes with a no-obligation cash offer.
Estimated market value
$288,700
- Florida
- Hillsborough County
- Ruskin
- 33570
- 811 BRENTON LEAF DRIVE
Nearby cities
Nearby zip codes
Other Ruskin Topics
