One or more photo(s) has been virtually staged. MOVE-IN READY! Beautifully Renovated Home in Charming Delaney Park – No HOA! Nestled in one of Orlando’s most desirable and established neighborhoods, this updated 3-bedroom, 2-bathroom home (plus bonus room) offers the perfect blend of charm, comfort, and convenience. Major renovations throughout include a brand-new kitchen with modern appliances, updated bathrooms with new toilets, fresh interior paint, and stylish laminate flooring that enhances the warmth of each space. The flexible bonus room is ideal for a home office, playroom, or creative space to suit your lifestyle. A garage conversion adds a cozy third bedroom — perfect for guests, extended family, or working from home. Step outside to enjoy your fully fenced backyard retreat, shaded by mature mango trees and offering plenty of room for pets or play in the spacious side yard. The large shed, complete with electricity, functions as a workshop or additional storage space. Plus, a long driveway provides ample off-street parking — a rare find in this area. Located just minutes from I-4, HWY 408, and the airport, with quick access to local parks, top-rated schools, popular attractions, and endless dining and shopping options. And with no HOA, you’ll enjoy added freedom and flexibility. This lovingly updated home offers everything you need in a location you’ll love — come experience Delaney Park living at its finest!
Sold for $400,000
$400,000
811 Briercliff Dr, Orlando, FL 32806
3beds
1,500sqft
Single Family Residence
Built in 1948
7,771 Square Feet Lot
$399,800 Zestimate®
$267/sqft
$2,917 Estimated rent
Home value
$399,800
$364,000 - $440,000
$2,917/mo
Zestimate® history
Owner options
List your home for rent
$2,917/mo
Rent Zestimate®
Find your next renter with Zillow Rental Manager. Plus, with online applications, you can quickly screen prospective tenants – for free.
$2,917/mo
Rent Zestimate®
Refinance and save
$2,898/mo
Est. payment
Refinancing to a lower rate could help reduce your monthly payments and save thousands over the life of the loan.
$2,898/mo
Est. payment
Explore your selling options
Work with a Zillow partner agent
Leverage their expertise and Zillow's premium Showcase listings to get your home seen by more buyers.
Get startedList with your own agent
Get your home in front of millions of buyers by listing it on Zillow.
Learn how to do itSell it yourself
Take full control of how buyers see your home on Zillow by listing For Sale by Owner (FSBO).
List your homeWhat's special
Mature mango treesCozy third bedroomFresh interior paintOff-street parkingSpacious side yardFlexible bonus roomBrand-new kitchen
Zillow last checked:
Listing updated:
Listed by:
Stacey Vazquez 407-874-5751,
KELLER WILLIAMS REALTY AT THE LAKES 407-566-1800,
Amy Monteiro 757-633-9277,
KELLER WILLIAMS REALTY AT THE LAKES
Bought with:
Joanne Otero, 3447245
KELLER WILLIAMS ADVANTAGE III
Source: Stellar MLS,MLS#: O6328925 Originating MLS: Osceola
Originating MLS: Osceola
Facts & features
Interior
Bedrooms & bathrooms
- Bedrooms: 3
- Bathrooms: 2
- Full bathrooms: 2
Primary bedroom
- Features: En Suite Bathroom, Built-in Closet
- Level: First
- Area: 168 Square Feet
- Dimensions: 14x12
Bedroom 2
- Features: Built-in Closet
- Level: First
- Area: 110 Square Feet
- Dimensions: 11x10
Bedroom 3
- Features: Built-in Closet
- Level: First
- Area: 110 Square Feet
- Dimensions: 11x10
Bonus room
- Features: No Closet
- Level: First
- Area: 91 Square Feet
- Dimensions: 13x7
Dinette
- Level: First
- Area: 63 Square Feet
- Dimensions: 9x7
Kitchen
- Level: First
- Area: 88 Square Feet
- Dimensions: 11x8
Laundry
- Level: First
- Area: 72 Square Feet
- Dimensions: 9x8
Living room
- Level: First
- Area: 210 Square Feet
- Dimensions: 21x10
Workshop
- Level: First
- Area: 154 Square Feet
- Dimensions: 14x11
Heating
- Central, Electric
Cooling
- Central Air
Appliances
- Included: Dishwasher, Range, Range Hood, Refrigerator, Washer
- Laundry: Inside, Laundry Room
Features
- Ceiling Fan(s), Living Room/Dining Room Combo, Open Floorplan, Solid Surface Counters, Solid Wood Cabinets, Split Bedroom, Stone Counters, Thermostat
- Flooring: Ceramic Tile, Luxury Vinyl, Hardwood
- Windows: Blinds, Storm Window(s), Skylight(s), Window Treatments
- Has fireplace: No
Interior area
- Total structure area: 1,700
- Total interior livable area: 1,500 sqft
Property
Parking
- Total spaces: 2
- Parking features: Converted Garage, Ground Level, Off Street, Parking Pad, RV Access/Parking
- Carport spaces: 2
- Has uncovered spaces: Yes
- Details: Garage Dimensions: 14x11
Features
- Levels: One
- Stories: 1
- Exterior features: Awning(s), Lighting, Private Mailbox, Sidewalk
Lot
- Size: 7,771 Square Feet
- Features: City Lot, Sidewalk
Details
- Additional structures: RV/Boat Storage, Shed(s)
- Parcel number: 362229094803091
- Zoning: R-1A/T/AN
- Special conditions: None
Construction
Type & style
- Home type: SingleFamily
- Architectural style: Bungalow,Florida,Traditional
- Property subtype: Single Family Residence
Materials
- Block, Concrete
- Foundation: Crawlspace
- Roof: Shingle
Condition
- New construction: No
- Year built: 1948
Utilities & green energy
- Sewer: Public Sewer
- Water: Public
- Utilities for property: BB/HS Internet Available, Cable Available, Electricity Connected, Sewer Connected, Street Lights, Water Connected
Community & HOA
Community
- Pet fee: $0 monthly
- Subdivision: BROOKVILLA
HOA
- Has HOA: No
Location
- Region: Orlando
Financial & listing details
- Price per square foot: $267/sqft
- Tax assessed value: $338,936
- Annual tax amount: $5,943
- Date on market: 7/23/2025
- Cumulative days on market: 401 days
- Listing terms: Cash,Conventional,FHA,VA Loan
- Ownership: Fee Simple
- Total actual rent: 0
- Electric utility on property: Yes
- Road surface type: Asphalt, Paved
Price history
| Date | Event | Price |
|---|---|---|
| 11/21/2025 | Sold | $400,000$267/sqft |
Source:  Stellar MLS #O6328925 Report a problem Stellar MLS #O6328925 Report a problem | ||
| 10/27/2025 | Pending sale | $400,000$267/sqft |
Source: Stellar MLS #O6328925 Report a problem | ||
| 10/23/2025 | Price change | $400,000-5.9%$267/sqft |
Source: Stellar MLS #O6328925 Report a problem | ||
| 7/23/2025 | Listed for sale | $425,000-8.6%$283/sqft |
Source: Stellar MLS #O6328925 Report a problem | ||
| 7/11/2025 | Listing removed | $465,000$310/sqft |
Source: Stellar MLS #O6268197 Report a problem | ||
| 3/21/2025 | Price change | $465,000-4.1%$310/sqft |
Source: Stellar MLS #O6268197 Report a problem | ||
| 2/18/2025 | Price change | $485,000-3%$323/sqft |
Source: Stellar MLS #O6268197 Report a problem | ||
| 1/9/2025 | Listed for sale | $500,000+4.4%$333/sqft |
Source: Stellar MLS #O6268197 Report a problem | ||
| 12/28/2024 | Listing removed | $479,000-4%$319/sqft |
Source: Stellar MLS #O6235887 Report a problem | ||
| 10/30/2024 | Price change | $499,000-3.9%$333/sqft |
Source: Stellar MLS #O6235887 Report a problem | ||
| 9/13/2024 | Price change | $519,000-5.5%$346/sqft |
Source: Stellar MLS #O6235887 Report a problem | ||
| 8/26/2024 | Listed for sale | $549,000$366/sqft |
Source: Stellar MLS #O6235887 Report a problem | ||
Public tax history
| Year | Property taxes | Tax assessment |
|---|---|---|
| 2024 | $5,943 +12.7% | $308,261 +10% |
| 2023 | $5,274 +9.4% | $280,237 +10% |
| 2022 | $4,820 +9.9% | $254,761 +10% |
| 2021 | $4,386 -1.8% | $231,601 -1% |
| 2020 | $4,466 +5.3% | $234,035 +10% |
| 2019 | $4,241 +11.6% | $212,759 +10% |
| 2018 | $3,799 | $193,417 +3.2% |
| 2017 | $3,799 +4.5% | $187,477 +5.3% |
| 2016 | $3,636 +5.8% | $177,964 +6.8% |
| 2015 | $3,436 +20% | $166,705 +23.1% |
| 2014 | $2,864 +6.8% | $135,430 +1.3% |
| 2013 | $2,681 -0.4% | $133,671 +0.2% |
| 2012 | $2,691 -12.7% | $133,369 -12.9% |
| 2011 | $3,083 +0.1% | $153,177 -2.8% |
| 2010 | $3,080 | $157,652 -12.7% |
| 2009 | -- | $180,569 -22.3% |
| 2008 | $4,310 -2.9% | $232,362 -7.2% |
| 2007 | $4,437 -12.2% | $250,414 -4.3% |
| 2006 | $5,051 +17.7% | $261,668 +21.8% |
| 2005 | $4,291 +15.9% | $214,775 +14.5% |
| 2004 | $3,701 +21.2% | $187,503 +23.3% |
| 2003 | $3,053 +15.2% | $152,055 +15.5% |
| 2002 | $2,651 +2% | $131,646 +4.9% |
| 2001 | $2,600 +4.6% | $125,509 +7.5% |
| 2000 | $2,486 | $116,781 |
Find assessor info on the county website
Neighborhood: Lake Davis-Greenwood
Nearby homes
- $407,0002 bd1 ba1.5k sqft807 Briercliff Dr, Orlando, FL 32806Off Market
- $374,5002 bd1 ba1.2k sqft815 Briercliff Dr, Orlando, FL 32806Off Market
- $638,7004 bd2 ba1.8k sqft803 Briercliff Dr, Orlando, FL 32806Off Market
- $624,9003 bd2 ba1.6k sqft821 Briercliff Dr, Orlando, FL 32806Sold
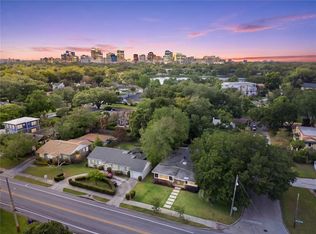
- $735,5003 bd2 ba2.3k sqft810 Delaney Park Dr, Orlando, FL 32806Off Market
- $523,6002 bd2 ba1.2k sqft812 Briercliff Dr, Orlando, FL 32806Off Market
- $657,6002 bd2 ba1.4k sqft812 Delaney Park Dr, Orlando, FL 32806Off Market
- $498,4002 bd2 ba1.2k sqft804 Delaney Park Dr, Orlando, FL 32806Off Market
Nearby schools
GreatSchools rating
- 9/10Blankner K-8Grades: PK-8Distance: 0.9 mi
- 6/10William R Boone High SchoolGrades: 9-12Distance: 0.7 mi
Get a cash offer in 3 minutes
Find out how much your home could sell for in as little as 3 minutes with a no-obligation cash offer.
Estimated market value
$399,800
Get a cash offer in 3 minutes
Find out how much your home could sell for in as little as 3 minutes with a no-obligation cash offer.
Estimated market value
$399,800
- Florida
- Orange County
- Orlando
- 32806
- Lake Davis-Greenwood
- 811 Briercliff Dr
Nearby cities
Nearby neighborhoods
Nearby zip codes
Other Orlando Topics
