Skip main navigation
Closed
  • $840,000

    811 Brook Trl, Lebanon, TN 37087

    4beds
    3,362sqft
    Single Family Residence, Residential
    Built in 2022
    0.47 Acres Lot
    $828,100 Zestimate®
    $250/sqft
    $2,979 Estimated rent

    Home value

    $828,100

    $778,000 - $878,000

    $2,979/mo

    Zestimate® history
    Loading
    Loading...

    Owner options

    List your home for rent

    $2,979/mo

    Rent Zestimate®

    Find your next renter with Zillow Rental Manager. Plus, with online applications, you can quickly screen prospective tenants – for free.

    Learn more

    $2,979/mo

    Rent Zestimate®

    Refinance and save

    $5,120/mo

    Est. payment

    Refinancing to a lower rate could help reduce your monthly payments and save thousands over the life of the loan.

    See today's rates

    $5,120/mo

    Est. payment

    Explore your selling options

    Work with a Zillow partner agent

    Leverage their expertise and Zillow's premium Showcase listings to get your home seen by more buyers.

    Get started

    List with your own agent

    Get your home in front of millions of buyers by listing it on Zillow.

    Learn how to do it

    Sell it yourself

    Take full control of how buyers see your home on Zillow by listing For Sale by Owner (FSBO).

    List your home

    What's special

    Double ovensFresh paint throughoutStunning quartz countertopsOpen floorplanStainless steel appliancesScreened in patioUpdated hardware
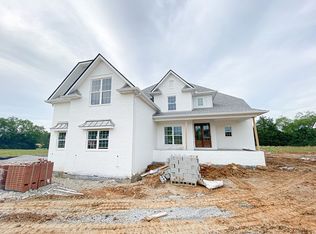
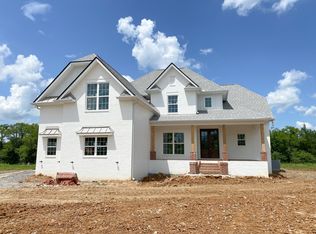
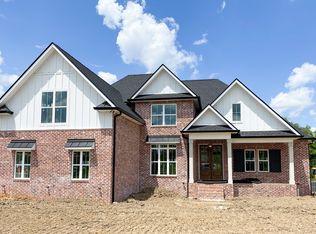
    Why buy new construction when you can have the same plan WITH UPGRADES for less? This Peyton plan by quality builder Eastland Construction sits on a half acre lot with a tree lined view. There is plenty of room to add a pool. Upgrades include an irrigation system, security system, screened in patio, matte black door knobs and hinges, updated hardware, new light fixtures, and fresh paint throughout. This home also features SAND AND FINISH hardwood floors & extensive crown molding. You don't have to worry about sealing the aggregate because it was all done this year. Open floorplan that includes a large kitchen with a breakfast nook AND formal dining room. The kitchen has stainless steel appliances, double ovens, and stunning quartz countertops. All three bathrooms have quartz countertops. The primary suite has a dreamy walk in closet with built ins and tons of space. 2nd bedroom downstairs is currently being used as an office with a built in Murphy bed. Both bedrooms upstairs have large walk in closets. The over the garage bonus/rec room is 30x20 with plenty of space for family nights together. An added bonus, there is an additional room upstairs with a walk in closet that could be an office or hobby room. Many Peyton plans do not have this additional square feet. There are also TWO large attic spaces. Farmington Woods is a highly desired neighborhood with large lots and side garages, showcasing the curb appeal of each lovely home. Please see the documents attached to learn about a 1% lender incentive offered by Zack Jones w/ Canopy.

    Zillow last checked:

    Listing updated:

    Listing Provided by:

    Maggie Hargrove 615-414-1991,

    Benchmark Realty, LLC

    Bought with:

    Nik Shewmaker, 308990

    Real Broker

    Source: RealTracs MLS as distributed by MLS GRID,MLS#: 3138324MLS Logo

    Facts & features

    Interior

    Bedrooms & bathrooms
    • Bedrooms: 4
    • Bathrooms: 3
    • Full bathrooms: 3
    • Main level bedrooms: 2
    Bedroom 1
    • Features: Suite
    • Level: Suite
    • Area: 247 Square Feet
    • Dimensions: 19x13
    Bedroom 2
    • Features: Extra Large Closet
    • Level: Extra Large Closet
    • Area: 132 Square Feet
    • Dimensions: 12x11
    Bedroom 3
    • Features: Walk-In Closet(s)
    • Level: Walk-In Closet(s)
    • Area: 154 Square Feet
    • Dimensions: 14x11
    Bedroom 4
    • Features: Walk-In Closet(s)
    • Level: Walk-In Closet(s)
    • Area: 192 Square Feet
    • Dimensions: 16x12
    Primary bathroom
    • Features: Double Vanity
    • Level: Double Vanity
    Dining room
    • Features: Formal
    • Level: Formal
    • Area: 169 Square Feet
    • Dimensions: 13x13
    Kitchen
    • Area: 360 Square Feet
    • Dimensions: 30x12
    Living room
    • Features: Great Room
    • Level: Great Room
    • Area: 256 Square Feet
    • Dimensions: 16x16
    Other
    • Features: Office
    • Level: Office
    • Area: 91 Square Feet
    • Dimensions: 13x7
    Other
    • Features: Utility Room
    • Level: Utility Room
    • Area: 42 Square Feet
    • Dimensions: 7x6
    Recreation room
    • Features: Other
    • Level: Other
    • Area: 600 Square Feet
    • Dimensions: 30x20
    Heating
    • Central, Natural Gas
    Cooling
    • Central Air
    Appliances
    • Included: Built-In Gas Oven, Double Oven, Built-In Gas Range, Dishwasher, Disposal, Dryer, Microwave, Refrigerator, Stainless Steel Appliance(s), Washer
    • Laundry: Electric Dryer Hookup, Washer Hookup
    Features
    • Ceiling Fan(s), Entrance Foyer, Extra Closets, High Ceilings, Open Floorplan, Pantry, Walk-In Closet(s), High Speed Internet
    • Flooring: Carpet, Wood, Tile
    • Basement: Crawl Space
    • Number of fireplaces: 1
    • Fireplace features: Gas, Great Room
    Interior area
    • Total structure area: 3,362
    • Total interior livable area: 3,362 sqft
    • Finished area above ground: 3,362

    Property

    Parking
    • Total spaces: 9
    • Parking features: Garage Faces Side, Aggregate, Driveway
    • Garage spaces: 3
    • Uncovered spaces: 6
    Features
    • Levels: Two
    • Stories: 2
    • Patio & porch: Patio, Covered, Screened
    • Exterior features: Smart Irrigation
    Lot
    • Size: 0.47 Acres
    • Features: Level
    • Topography: Level
    Details
    • Parcel number: 045I F 01800 000
    • Special conditions: Standard

    Construction

    Type & style
    • Home type: SingleFamily
    • Property subtype: Single Family Residence, Residential
    Materials
    • Brick
    • Roof: Shingle
    Condition
    • New construction: No
    • Year built: 2022

    Utilities & green energy

    • Sewer: Public Sewer
    • Water: Public
    • Utilities for property: Natural Gas Available, Water Available, Cable Connected, Underground Utilities

    Community & neighborhood

    Security
    • Security features: Security System, Smoke Detector(s)
    Location
    • Region: Lebanon
    • Subdivision: Farmington Woods Ph8

    HOA & financial

    HOA
    • Has HOA: Yes
    • HOA fee: $318 annually
    • Amenities included: Sidewalks, Underground Utilities

    Price history

    DateEventPrice
    3/23/2026Sold$840,000-2.3%$250/sqft
    Source: RealTracs MLS as distributed by MLS GRID #3138324 Report a problem
    3/5/2026Contingent$859,900$256/sqft
    Source: RealTracs MLS as distributed by MLS GRID #3138324 Report a problem
    3/3/2026Listed for sale$859,900$256/sqft
    Source: RealTracs MLS as distributed by MLS GRID #3138324 Report a problem
    3/2/2026Listing removed$859,900$256/sqft
    Source: RealTracs MLS as distributed by MLS GRID #2999853 Report a problem
    1/31/2026Price change$859,900-0.6%$256/sqft
    Source: RealTracs MLS as distributed by MLS GRID #2999853 Report a problem
    1/11/2026Price change$864,900-0.6%$257/sqft
    Source: RealTracs MLS as distributed by MLS GRID #2999853 Report a problem
    1/3/2026Price change$869,900-1.1%$259/sqft
    Source: RealTracs MLS as distributed by MLS GRID #2999853 Report a problem
    11/7/2025Price change$879,900-1.1%$262/sqft
    Source: RealTracs MLS as distributed by MLS GRID #2999853 Report a problem
    9/26/2025Listed for sale$889,900+0.1%$265/sqft
    Source: RealTracs MLS as distributed by MLS GRID #2999853 Report a problem
    3/21/2025Listing removed$889,000$264/sqft
    Source: RealTracs MLS as distributed by MLS GRID #2768528 Report a problem
    1/16/2025Listed for sale$889,000+7.1%$264/sqft
    Source: RealTracs MLS as distributed by MLS GRID #2768528 Report a problem
    5/26/2022Sold$830,000+690.5%$247/sqft
    Source: Public Record Report a problem
    4/13/2021Sold$105,000$31/sqft
    Source: Public Record Report a problem

    Public tax history

    YearProperty taxesTax assessment
    2025$3,858 $133,425
    2024$3,858 $133,425
    2023$3,858 $133,425
    2022$3,858 $133,425 +408.3%
    2021-- $26,250 +40%
    2020$705 +49.2%$18,750
    2019$472 $18,750

    Find assessor info on the county website

    Neighborhood: 37087

    Nearby schools

    GreatSchools rating
    Schools provided by the listing agent
    • Elementary: Jones Brummett Elementary School
    • Middle: Walter J. Baird Middle School
    • High: Lebanon High School

    Source: RealTracs MLS as distributed by MLS GRID. This data may not be complete. We recommend contacting the local school district to confirm school assignments for this home.

    Get a cash offer in 3 minutes
    Find out how much your home could sell for in as little as 3 minutes with a no-obligation cash offer.
    Estimated market value
    $828,100
    Get a cash offer in 3 minutes
    Find out how much your home could sell for in as little as 3 minutes with a no-obligation cash offer.
    Estimated market value
    $828,100