*Get the first look at the Golden Hour Sneak Peek: Friday, 8/22 from 6:30-7:30 PM.* If you're looking for comfort and convenience, this house is for you. This split-level home offers two comfortable living spaces right off the main entry. The main level has a cozy family room that flows into the eat-in kitchen with solid wood cabinets and granite counter tops. Feel like eating dinner outside? Head out to the large deck and enjoy hanging out there for the evening. The fenced and level backyard is ideal for pets or kids' playtime.
Three bedrooms are just down the hall from the family room. The primary suite has a unique bathroom that adjoins the hall half-bathroom. Creative use of space!
The lower level features a large living room area that opens all kinds of possibilities for uses. Another half bath is just off the living space and adjoins the laundry room. The large one-car garage is just off the other side of the lower living space. And if you have two cars, don't worry. There's also an attached carport to keep another car covered as well.
When you're the owner of this home, you'll be just minutes from all the shopping, dining and everyday conveniences Arnold has to offer. Restaurants, grocery stores, coffee shops, and retail are right around the corner, plus easy access to HW 55 & 141 makes commuting a breeze.
If you’ve been searching for your first home in a spot that keeps you close to everything, 811 Brookdale Drive is the one.
Closed
Listed by: Real Broker LLC • Kevin R Duy • Contact: 314-303-6597
Bought with: EXP Realty, LLC
Price Unknown
811 Brookdale Dr, Arnold, MO 63010
3beds
1,264sqft
Single Family Residence
Built in 1975
4,883 Square Feet Lot
$266,900 Zestimate®
$--/sqft
$2,043 Estimated rent
Home value
$266,900
$238,000 - $302,000
$2,043/mo
Zestimate® history
Owner options
List your home for rent
$2,043/mo
Rent Zestimate®
Find your next renter with Zillow Rental Manager. Plus, with online applications, you can quickly screen prospective tenants – for free.
$2,043/mo
Rent Zestimate®
Refinance and save
Refinancing to a lower rate could help reduce your monthly payments and save thousands over the life of the loan.
Explore your selling options
Work with a Zillow partner agent
Leverage their expertise and Zillow's premium Showcase listings to get your home seen by more buyers.
Get startedList with your own agent
Get your home in front of millions of buyers by listing it on Zillow.
Learn how to do itSell it yourself
Take full control of how buyers see your home on Zillow by listing For Sale by Owner (FSBO).
List your homeWhat's special
Zillow last checked:
Listing updated:
Listed by:
Kevin R Duy 314-303-6597,
Real Broker LLC
Bought with:
Rebecca M Fox, 1999105740
EXP Realty, LLC
Source: MARIS,MLS#: 25057080 Originating MLS: St. Louis Association of REALTORS
Originating MLS: St. Louis Association of REALTORSFacts & features
Interior
Bedrooms & bathrooms
- Bedrooms: 3
- Bathrooms: 3
- Full bathrooms: 1
- 1/2 bathrooms: 2
- Main level bathrooms: 2
- Main level bedrooms: 3
Bedroom
- Features: Floor Covering: Carpeting
- Level: Main
Bedroom 2
- Features: Floor Covering: Carpeting
- Level: Main
Bedroom 3
- Features: Floor Covering: Carpeting
- Level: Main
Bathroom
- Features: Floor Covering: Ceramic Tile
- Level: Main
Bathroom 2
- Features: Floor Covering: Ceramic Tile
- Level: Main
Bathroom 3
- Features: Floor Covering: Concrete
- Level: Lower
Dining room
- Features: Floor Covering: Wood
- Level: Main
Family room
- Features: Floor Covering: Carpeting
- Level: Main
Kitchen
- Features: Floor Covering: Vinyl
- Level: First
Laundry
- Level: Lower
Living room
- Features: Floor Covering: Carpeting
- Level: Lower
Heating
- Natural Gas
Cooling
- Central Air
Features
- Basement: Concrete,Partially Finished
- Has fireplace: No
Interior area
- Total structure area: 1,264
- Total interior livable area: 1,264 sqft
- Finished area above ground: 960
- Finished area below ground: 304
Property
Parking
- Total spaces: 2
- Parking features: Garage - Attached, Carport
- Attached garage spaces: 1
- Carport spaces: 1
- Covered spaces: 2
Features
- Levels: Multi/Split
Lot
- Size: 4,883 Square Feet
Details
- Parcel number: 018.028.02002002
- Special conditions: Standard
Construction
Type & style
- Home type: SingleFamily
- Architectural style: Split Level
- Property subtype: Single Family Residence
Materials
- Brick, Vinyl Siding
Condition
- Year built: 1975
Utilities & green energy
- Electric: Ameren
- Sewer: Public Sewer
- Water: Public
- Utilities for property: Electricity Connected, Natural Gas Connected, Sewer Connected, Water Connected
Community & HOA
Community
- Subdivision: Tenbrook Manor
HOA
- Has HOA: No
Location
- Region: Arnold
Financial & listing details
- Tax assessed value: $118,200
- Annual tax amount: $1,462
- Date on market: 8/22/2025
- Cumulative days on market: 1 day
- Listing terms: 1031 Exchange,Cash,Conventional,FHA,VA Loan
- Electric utility on property: Yes
Price history
| Date | Event | Price |
|---|---|---|
| 9/23/2025 | Sold | -- |
Source:  MARIS #25057080 Report a problem MARIS #25057080 Report a problem | ||
| 8/24/2025 | Pending sale | $255,900$202/sqft |
Source: MARIS #25057080 Report a problem | ||
| 8/22/2025 | Listed for sale | $255,900$202/sqft |
Source: MARIS #25057080 Report a problem | ||
Public tax history
| Year | Property taxes | Tax assessment |
|---|---|---|
| 2025 | $1,456 -0.4% | $22,500 +7.7% |
| 2024 | $1,462 +0.6% | $20,900 |
| 2023 | $1,453 -2.4% | $20,900 |
| 2022 | $1,490 -0.1% | $20,900 |
| 2021 | $1,491 +5.5% | $20,900 +11.2% |
| 2020 | $1,413 -0.3% | $18,800 |
| 2019 | $1,418 | $18,800 |
| 2018 | $1,418 -0.9% | $18,800 |
| 2017 | $1,430 | $18,800 +9.9% |
| 2016 | $1,430 +17.9% | $17,100 |
| 2015 | $1,213 | $17,100 +4.3% |
| 2013 | $1,213 | $16,400 +8.6% |
| 2005 | -- | $15,100 +6.3% |
| 2004 | -- | $14,200 |
| 2003 | -- | $14,200 |
| 2002 | -- | $14,200 |
Find assessor info on the county website
Neighborhood: 63010
Nearby homes

- $243,4003 bd2 ba1k sqft805 Brookdale Dr, Arnold, MO 63010Off Market
- $240,100-- bd1 ba960 sqft817 Brookdale Dr, Arnold, MO 63010Off Market
- $202,100-- bd1 ba864 sqft810 Brookdale Dr, Arnold, MO 63010Off Market
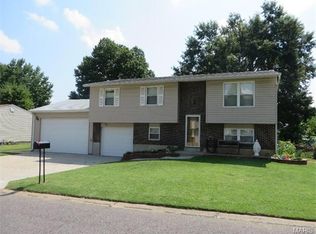
- $265,9003 bd2 ba960 sqft816 Brookdale Dr, Arnold, MO 63010Off Market
- $348,800-- bd2 ba2.1k sqft2345 Tenbrook Rd, Arnold, MO 63010Off Market
- $--3 bd2 ba1.5k sqft2343 Tenbrook Rd, Arnold, MO 63010Off Market
- $244,400-- bd1 ba960 sqft804 Brookdale Dr, Arnold, MO 63010Off Market
- $402,7004 bd3 ba2.6k sqft2343 Tenbrook Dr, Arnold, MO 63010Off Market
Nearby schools
GreatSchools rating
- 8/10Fox Elementary SchoolGrades: K-5Distance: 0.8 mi
- 7/10Fox Middle SchoolGrades: 6-8Distance: 0.7 mi
- 5/10Fox Sr. High SchoolGrades: 9-12Distance: 0.8 mi
Schools provided by the listing agent
- Elementary: Fox Elem.
- Middle: Fox Middle
- High: Fox Sr. High
Source: MARIS. This data may not be complete. We recommend contacting the local school district to confirm school assignments for this home.
Get a cash offer in 3 minutes
Find out how much your home could sell for in as little as 3 minutes with a no-obligation cash offer.
Estimated market value
$266,900
Get a cash offer in 3 minutes
Find out how much your home could sell for in as little as 3 minutes with a no-obligation cash offer.
Estimated market value
$266,900
- Missouri
- Jefferson County
- Arnold
- 63010
- 811 Brookdale Dr
Nearby cities
Nearby zip codes
Other Arnold Topics
