Skip main navigation
Closed
  • $188,500

    811 Buffalo Ln, Mount Vernon, IL 62864

    3beds
    1,508sqft
    Single Family Residence
    Built in 1976
    10,000 Square Feet Lot
    $193,600 Zestimate®
    $125/sqft
    $1,374 Estimated rent

    Home value

    $193,600

    Estimated sales range

    Not available

    $1,374/mo

    Zestimate® history
    Loading
    Loading...

    Owner options

    List your home for rent

    $1,374/mo

    Rent Zestimate®

    Find your next renter with Zillow Rental Manager. Plus, with online applications, you can quickly screen prospective tenants – for free.

    Learn more

    $1,374/mo

    Rent Zestimate®

    Refinance and save

    $1,334/mo

    Est. payment

    Refinancing to a lower rate could help reduce your monthly payments and save thousands over the life of the loan.

    See today's rates

    $1,334/mo

    Est. payment

    Explore your selling options

    Work with a Zillow partner agent

    Leverage their expertise and Zillow's premium Showcase listings to get your home seen by more buyers.

    Get started

    List with your own agent

    Get your home in front of millions of buyers by listing it on Zillow.

    Learn how to do it

    Sell it yourself

    Take full control of how buyers see your home on Zillow by listing For Sale by Owner (FSBO).

    List your home

    What's special

    Beautiful fireplaceSpacious bedroomsBright family roomPlenty of storage throughout
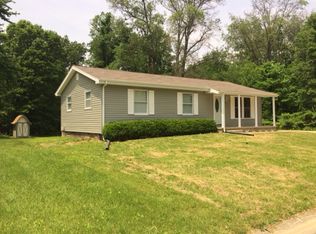
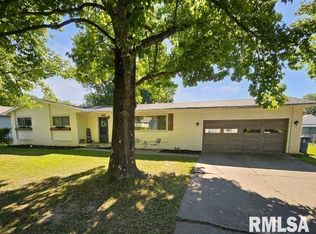
    Welcome home to this completely move-in ready 3-bedroom, 2-bathroom charmer offering 1,500 square feet of warm, inviting living space. Step inside to a bright family room where a beautiful fireplace takes center stage, complemented by vaulted ceilings that create an open, airy feel. You'll love the versatile extra space - perfect for a cozy living room, home office or playroom - giving you flexibility to fit your lifestyle. The home's layout is both functional and comfortable, with spacious bedrooms, full bathrooms and plenty of storage throughout. Enjoy the convenience of an attached shed for extra tools and gear and relax knowing you're tucked away on a peaceful dead-end road with minimal traffic - the perfect blend of privacy and community. Whether you're cozying up by the fire or enjoying quiet evenings on the patio, this home is ready for you to move right in and make it your own!

    Zillow last checked:

    Listing updated:

    Listing courtesy of:

    Teresa Tate 618-316-9779,

    H2 REALTY GROUP, LLC

    Bought with:

    Brian L Wood, GRI

    Cross Davidson Real Estate

    Source: MRED as distributed by MLS GRID,MLS#: EB460418MLS Logo

    Facts & features

    Interior

    Bedrooms & bathrooms
    • Bedrooms: 3
    • Bathrooms: 2
    • Full bathrooms: 2
    Primary bedroom
    • Features: Flooring (Other)
    • Level: Main
    • Area: 120 Square Feet
    • Dimensions: 10x12
    Primary bedroom
    • Features: Flooring (Other)
    • Level: Main
    • Area: 120 Square Feet
    • Dimensions: 10x12
    Primary bedroom
    • Features: Flooring (Other), Bathroom (Full)
    • Level: Main
    • Area: 120 Square Feet
    • Dimensions: 10x12
    Bedroom 2
    • Features: Flooring (Other)
    • Level: Main
    • Area: 120 Square Feet
    • Dimensions: 10x12
    Bedroom 2
    • Features: Flooring (Other)
    • Level: Main
    • Area: 120 Square Feet
    • Dimensions: 10x12
    Bedroom 3
    • Features: Flooring (Other)
    • Level: Main
    • Area: 120 Square Feet
    • Dimensions: 10x12
    Bedroom 3
    • Features: Flooring (Other)
    • Level: Main
    • Area: 120 Square Feet
    • Dimensions: 10x12
    Dining room
    • Features: Flooring (Other)
    • Level: Main
    • Area: 140 Square Feet
    • Dimensions: 10x14
    Dining room
    • Features: Flooring (Other)
    • Level: Main
    • Area: 140 Square Feet
    • Dimensions: 10x14
    Family room
    • Features: Flooring (Other)
    • Level: Main
    • Area: 280 Square Feet
    • Dimensions: 14x20
    Family room
    • Features: Flooring (Other)
    • Level: Main
    • Area: 280 Square Feet
    • Dimensions: 14x20
    Family room
    • Features: Flooring (Other)
    • Level: Main
    • Area: 280 Square Feet
    • Dimensions: 14x20
    Kitchen
    • Features: Flooring (Other)
    • Level: Main
    • Area: 120 Square Feet
    • Dimensions: 10x12
    Kitchen
    • Features: Flooring (Other)
    • Level: Main
    • Area: 120 Square Feet
    • Dimensions: 10x12
    Living room
    • Features: Flooring (Other)
    • Level: Main
    • Area: 252 Square Feet
    • Dimensions: 12x21
    Living room
    • Features: Flooring (Other)
    • Level: Main
    • Area: 252 Square Feet
    • Dimensions: 12x21
    Heating
    • Electric, Forced Air
    Cooling
    • Central Air
    Appliances
    • Included: Dishwasher, Disposal, Dryer, Microwave, Range, Refrigerator, Washer, Range Hood, Electric Water Heater
    Features
    • Vaulted Ceiling(s)
    • Basement: Egress Window
    • Number of fireplaces: 1
    • Fireplace features: Wood Burning, Family Room
    Interior area
    • Total structure area: 0
    • Total interior livable area: 1,508 sqft

    Property

    Parking
    • Total spaces: 1
    • Parking features: Garage Door Opener, Yes, Attached, Garage
    • Attached garage spaces: 1
    • Has uncovered spaces: Yes
    Accessibility
    • Accessibility features: No Disability Access
    Features
    • Stories: 1
    • Patio & porch: Patio
    Lot
    • Size: 10,000 sqft
    • Dimensions: 80x125
    • Features: Level
    Details
    • Parcel number: 0636177004
    • Zoning: Resid
    • Special conditions: None

    Construction

    Type & style
    • Home type: SingleFamily
    • Architectural style: Ranch
    • Property subtype: Single Family Residence
    Materials
    • Vinyl Siding, Frame
    Condition
    • New construction: No
    • Year built: 1976

    Utilities & green energy

    • Electric: 200+ Amp Service
    • Sewer: Public Sewer
    • Water: Public

    Community & neighborhood

    Location
    • Region: Mount Vernon

    Other

    Other facts
    • Listing terms: Conventional
    • Ownership: Fee Simple

    Price history

    DateEventPrice
    2/18/2026Sold$188,500-5.3%$125/sqft
    Source: MRED as distributed by MLS GRID #EB460418 Report a problem
    1/22/2026Pending sale$199,000$132/sqft
    Source: MRED as distributed by MLS GRID #EB460418 Report a problem
    1/22/2026Listed for sale$199,000$132/sqft
    Source: MRED as distributed by MLS GRID #EB460418 Report a problem
    1/14/2026Pending sale$199,000$132/sqft
    Source: MRED as distributed by MLS GRID #EB460418 Report a problem
    11/10/2025Listed for sale$199,000+73%$132/sqft
    Source: RMLS Alliance as distributed by MLS GRID #EB460418 Report a problem
    4/15/2021Sold$115,000-14.7%$76/sqft
    Source: Public Record Report a problem
    2/4/2019Listing removed$134,750$89/sqft
    Source: CENTURY 21 All Pro Real Estate #425148 Report a problem
    12/27/2018Price change$134,750-0.8%$89/sqft
    Source: CENTURY 21 All Pro Real Estate #425148 Report a problem
    11/5/2018Price change$135,900-2.9%$90/sqft
    Source: Coldwell Banker Associated, Realtors #420739 Report a problem
    7/30/2018Price change$139,900-3.5%$93/sqft
    Source: Coldwell Banker Associated, Realtors #420739 Report a problem
    5/29/2018Price change$144,900+5.4%$96/sqft
    Source: Coldwell Banker Associated Realtors #420739 Report a problem
    4/26/2018Price change$137,500-1.7%$91/sqft
    Source: Owner Report a problem
    4/16/2018Listed for sale$139,900+179.8%$93/sqft
    Source: Owner Report a problem
    3/14/2017Sold$50,000$33/sqft
    Source: Public Record Report a problem

    Public tax history

    YearProperty taxesTax assessment
    2024-- $47,849
    2023$3,510 +13.6%$47,849 +21.7%
    2022$3,091 -15.4%$39,307
    2021$3,654 +30%$39,307 +39.8%
    2020$2,811 +1.2%$28,119
    2019$2,778 +0.8%$28,119
    2018$2,755 -14.9%$28,119 -18.4%
    2017$3,238 $34,447
    2016$3,238 +135.5%$34,447
    2015$1,375 $34,447
    2014$1,375 $34,447 +1%
    2013$1,375 $34,106
    2012-- $34,106
    2011-- $34,106 -6%
    2010$1,375 $36,282 +18.3%
    2006-- $30,679

    Find assessor info on the county website

    Neighborhood: 62864

    Nearby schools

    GreatSchools rating
    Get pre-qualified for a loan
    At Zillow Home Loans, we can pre-qualify you in as little as 5 minutes with no impact to your credit score.

    An equal housing lender. NMLS #10287.