Skip main navigation
Sold for $494,900
  • $494,900

    811 Burdock Ct, Chambersburg, PA 17202

    5beds
    4,105sqft
    Single Family Residence
    Built in 2006
    1.05 Acres Lot
    $552,000 Zestimate®
    $121/sqft
    $2,921 Estimated rent

    Home value

    $552,000

    $524,000 - $580,000

    $2,921/mo

    Zestimate® history
    Loading
    Loading...

    Owner options

    List your home for rent

    $2,921/mo

    Rent Zestimate®

    Find your next renter with Zillow Rental Manager. Plus, with online applications, you can quickly screen prospective tenants – for free.

    Learn more

    $2,921/mo

    Rent Zestimate®

    Refinance and save

    $3,041/mo

    Est. payment

    Refinancing to a lower rate could help reduce your monthly payments and save thousands over the life of the loan.

    See today's rates

    $3,041/mo

    Est. payment

    Explore your selling options

    Work with a Zillow partner agent

    Leverage their expertise and Zillow's premium Showcase listings to get your home seen by more buyers.

    Get started

    List with your own agent

    Get your home in front of millions of buyers by listing it on Zillow.

    Learn how to do it

    Sell it yourself

    Take full control of how buyers see your home on Zillow by listing For Sale by Owner (FSBO).

    List your home

    What's special

    Dual sided fireplaceExtra sitting areaHalf bathHall bathFinished roomFully finished open spaceEstablished garden
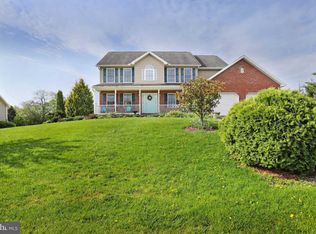
    The Custom Built Home You have been waiting for ..... Come Take a Look!! Not your cookie cutter home! 1.05 ac. Fenced with extra dog run fencing. Cul de sac location. Wooded backdrop with paths through the woods for walks or fun or both, with an established garden and shed. Professional landscaping and hard scape completed. Large deck with steps to the ground. 5 true bedrooms with a 6th on the lower level that is also used as a bedroom. 3.5 baths. Over 4100+ SF. This home is a great mixture of rooms for just you or open spaces to share. The Kitchen and Breakfast Nook area are one of those large open spaces to gather providing numerous cabinets, large island, and lots of counter space. Whether cooking, eating in the kitchen or working on a special project ..... This is the Kitchen! Includes a super pantry! Half bath and mudroom also located off the kitchen. Dining room and Family room - Dual sided fireplace makes for a great entertaining area or just spreading out. Family room opens into a Sunroom which can be closed off with two sets of glass doors. Use as a playroom for kids, an office, or your special extra room. There is also a living area as soon as you enter the home. Garages - 3 bays, oversized, windows and door. Workbench area. Upper level - the Primary Suite with an extra sitting area with views to the back and woods. Bath with tiled shower, dual sinks, walk in closet and whirlpool tub. Bedrooms and hall bath are spacious. Upstairs laundry. Lower level - The dream space! Walk out to grade! Fully finished open space with fireplace, bar area with sink and refrigerator. Great for parties and entertainment/large gatherings. Lower level includes finished room used currently as an office, full bath, and 5th and 6th bedrooms. Backyard - Great open level fenced space. Schedule your appointment today. Time to make this your Home!

    Zillow last checked:

    Listing updated:

    Listed by:

    Karen Starr 717-689-6192,

    Coldwell Banker Realty,

    Co-Listing Agent: Melissa A Knepp 717-977-6243,

    Coldwell Banker Realty

    Bought with:

    Wesley E Strite, RS320122

    Keller Williams Keystone Realty

    Source: Bright MLS,MLS#: PAFL2013990MLS Logo

    Facts & features

    Interior

    Bedrooms & bathrooms
    • Bedrooms: 5
    • Bathrooms: 4
    • Full bathrooms: 3
    • 1/2 bathrooms: 1
    • Main level bathrooms: 1
    Basement
    • Area: 1098
    Heating
    • Heat Pump, Electric
    Cooling
    • Central Air, Electric
    Appliances
    • Included: Dishwasher, Ice Maker, Oven/Range - Gas, Refrigerator, Stainless Steel Appliance(s), Water Heater, Gas Water Heater
    • Laundry: Upper Level
    Features
    • Breakfast Area, Built-in Features, Ceiling Fan(s), Open Floorplan, Formal/Separate Dining Room, Kitchen - Country, Kitchen Island, Recessed Lighting, Soaking Tub, Walk-In Closet(s), Wine Storage
    • Flooring: Carpet, Ceramic Tile, Laminate, Vinyl
    • Windows: Window Treatments
    • Basement: Connecting Stairway,Walk-Out Access,Windows,Sump Pump,Heated,Finished,Full
    • Number of fireplaces: 2
    • Fireplace features: Double Sided
    Interior area
    • Total structure area: 4,105
    • Total interior livable area: 4,105 sqft
    • Finished area above ground: 3,007
    • Finished area below ground: 1,098

    Property

    Parking
    • Total spaces: 6
    • Parking features: Storage, Garage Faces Side, Garage Door Opener, Oversized, Driveway, Attached
    • Attached garage spaces: 3
    • Uncovered spaces: 3
    Accessibility
    • Accessibility features: None
    Features
    • Levels: Three
    • Stories: 3
    • Pool features: None
    • Has spa: Yes
    • Spa features: Bath
    • Fencing: Vinyl,Back Yard
    Lot
    • Size: 1.05 Acres
    • Features: Backs to Trees, Cul-De-Sac, Landscaped, Wooded
    Details
    • Additional structures: Above Grade, Below Grade
    • Parcel number: 110E13G095.000000
    • Zoning: N/A
    • Special conditions: Standard

    Construction

    Type & style
    • Home type: SingleFamily
    • Architectural style: Colonial
    • Property subtype: Single Family Residence
    Materials
    • Vinyl Siding, Stone
    • Foundation: Concrete Perimeter
    Condition
    • New construction: No
    • Year built: 2006

    Utilities & green energy

    • Sewer: Public Sewer
    • Water: Well

    Community & HOA

    Community
    • Subdivision: Hunters Chase
    HOA
    • Has HOA: No
    Location
    • Region: Chambersburg
    • Municipality: HAMILTON TWP

    Financial & listing details

    • Price per square foot: $121/sqft
    • Tax assessed value: $46,150
    • Annual tax amount: $7,075
    • Date on market: 6/1/2023
    • Listing agreement: Exclusive Right To Sell
    • Inclusions: Window Tx, Ceiling Fans, Garage Door Openers, Refrigerator, Gas Stove, Dishwasher, Two Fireplaces, Shed,
    • Ownership: Fee Simple

    Price history

    DateEventPrice
    8/7/2023Sold$494,900$121/sqft
    Source: Bright MLS #PAFL2013990 Report a problem
    6/7/2023Pending sale$494,900$121/sqft
    Source: Bright MLS #PAFL2013990 Report a problem
    6/2/2023Listed for sale$494,900+51.8%$121/sqft
    Source: Bright MLS #PAFL2013990 Report a problem
    1/25/2013Sold$326,000+0.3%$79/sqft
    Source: Public Record Report a problem
    10/11/2012Listing removed$325,000$79/sqft
    Source: RE/MAX REALTY AGENCY #FL7935240 Report a problem
    9/28/2012Listed for sale$325,000-24.6%$79/sqft
    Source: Re/Max Realty Agency #FL7935240 Report a problem
    10/12/2006Sold$431,260$105/sqft
    Source: Public Record Report a problem

    Public tax history

    YearProperty taxesTax assessment
    2024$7,536 +6.5%$46,150
    2023$7,075 +2.4%$46,150
    2022$6,910 $46,150
    2021$6,910 +2.7%$46,150
    2020$6,730 +5.1%$46,150
    2018$6,401 +384.1%$46,150
    2017$1,322 $46,150
    2016$1,322 +7.3%$46,150
    2015$1,232 $46,150
    2014$1,232 $46,150
    2013$1,232 +2.9%$46,150
    2012$1,198 $46,150
    2011$1,198 $46,150
    2010$1,198 +2%$46,150
    2009$1,175 +15.9%$46,150
    2008$1,013 +0.9%$46,150
    2007$1,004 $46,150
    Find assessor info on the county website

    Neighborhood: 17202

    Nearby schools

    GreatSchools rating
    Schools provided by the listing agent
    • District: Chambersburg Area

    Source: Bright MLS. This data may not be complete. We recommend contacting the local school district to confirm school assignments for this home.

    Get pre-qualified for a loan
    At Zillow Home Loans, we can pre-qualify you in as little as 5 minutes with no impact to your credit score.

    An equal housing lender. NMLS #10287.

    Sell for more on Zillow
    Get a Zillow Showcase℠ listing at no additional cost and you could sell for .
    $552,000
    2% more
    +$11,040
    With Zillow Showcase(estimated)
    $563,040