Skip main navigation
Off market
  • $2,453,900

    811 Burnett Ave, San Francisco, CA 94131

    6beds
    6baths
    4,981sqft
    MultiFamily
    Built in 1973
    -- sqft lot
    $2,453,900 Zestimate®
    $493/sqft
    $5,790 Estimated rent

    Home value

    $2,453,900

    $2.06M - $2.92M

    $5,790/mo

    Zestimate® history
    Loading
    Loading...

    Owner options

    List your home for rent

    $5,790/mo

    Rent Zestimate®

    Find your next renter with Zillow Rental Manager. Plus, with online applications, you can quickly screen prospective tenants – for free.

    Learn more

    $5,790/mo

    Rent Zestimate®

    Refinance and save

    $15,469/mo

    Est. payment

    Refinancing to a lower rate could help reduce your monthly payments and save thousands over the life of the loan.

    See today's rates

    $15,469/mo

    Est. payment

    Explore your selling options

    Work with a Zillow partner agent

    Leverage their expertise and Zillow's premium Showcase listings to get your home seen by more buyers.

    Get started

    List with your own agent

    Get your home in front of millions of buyers by listing it on Zillow.

    Learn how to do it

    Sell it yourself

    Take full control of how buyers see your home on Zillow by listing For Sale by Owner (FSBO).

    List your home

    What's special

    Amazing views

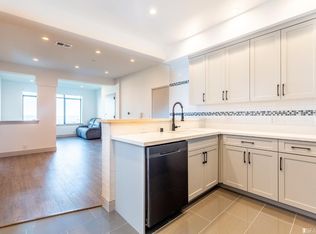
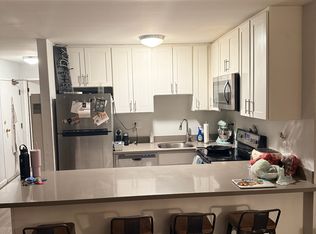
    Located in the highly desirable Twin Peaks neighborhood. This quality, well maintained, 6 unit multifamily property features amazing views of the city from every unit. Seismic retrofit done. Coin operated laundry room and 5 car garage parking + 1 private garage onsite. Brand new, legal 1 bed/2 bath ADU recently completed and approved by the city. ADU unit features in unit laundry as well as a private 1 car parking garage. The brand new unit is perfect for owners to occupy or lease for increased income at market rate.

    This property is off market, which means it's not currently listed for sale or rent on Zillow. This may be different from what's available on other websites or public sources.

    Facts & features

    Interior

    Bedrooms & bathrooms
    • Bedrooms: 6
    • Bathrooms: 6
    Heating
    • Wall, Electric
    Cooling
    • None
    Appliances
    • Included: Washer
    • Laundry: Washer/Dryer - Some Units, Coin Operated
    Interior area
    • Total interior livable area: 4,981 sqft

    Property

    Lot
    • Size: 4,573 Square Feet

    Construction

    Type & style
    • Home type: MultiFamily
    Condition
    • Year built: 1973

    Utilities & green energy

    • Utilities for property: Individual Electric Meters

    Community & HOA

    Community
    • Security: Fire Alarm, Fire System - Suppression, Secured Garage / Parking
    Location
    • Region: San Francisco

    Financial & listing details

    • Price per square foot: $493/sqft

    Price history

    DateEventPrice
    1/13/2022Listing removed--
    Source: HomeSmart Report a problem
    10/21/2021Listed for sale$3,200,000-19.8%$642/sqft
    Source: MLSListings Inc #ML81859970 Report a problem
    9/22/2021Listing removed--
    Source: MLSListings Inc Report a problem
    8/25/2021Listed for sale$3,988,000$801/sqft
    Source: MLSListings Inc #ML81859970 Report a problem

    Public tax history

    Tax history is unavailable.

    Neighborhood: Upper Market

    Nearby schools

    GreatSchools rating
    Get a cash offer in 3 minutes
    Find out how much your home could sell for in as little as 3 minutes with a no-obligation cash offer.
    Estimated market value
    $2,453,900
    Get a cash offer in 3 minutes
    Find out how much your home could sell for in as little as 3 minutes with a no-obligation cash offer.
    Estimated market value
    $2,453,900