Skip main navigation
Sold for $479,990
  • $479,990

    811 Calumet Court, Grovetown, GA

    5beds
    4,071sqft
    Single Family Residence
    Built in 2023
    9,583.2 Square Feet Lot
    $499,700 Zestimate®
    $118/sqft
    $3,493 Estimated rent

    Home value

    $499,700

    $475,000 - $525,000

    $3,493/mo

    Zestimate® history
    Loading
    Loading...

    Owner options

    List your home for rent

    $3,493/mo

    Rent Zestimate®

    Find your next renter with Zillow Rental Manager. Plus, with online applications, you can quickly screen prospective tenants – for free.

    Learn more

    $3,493/mo

    Rent Zestimate®

    Refinance and save

    $3,130/mo

    Est. payment

    Refinancing to a lower rate could help reduce your monthly payments and save thousands over the life of the loan.

    See today's rates

    $3,130/mo

    Est. payment

    Explore your selling options

    Work with a Zillow partner agent

    Leverage their expertise and Zillow's premium Showcase listings to get your home seen by more buyers.

    Get started

    List with your own agent

    Get your home in front of millions of buyers by listing it on Zillow.

    Learn how to do it

    Sell it yourself

    Take full control of how buyers see your home on Zillow by listing For Sale by Owner (FSBO).

    List your home

    What's special

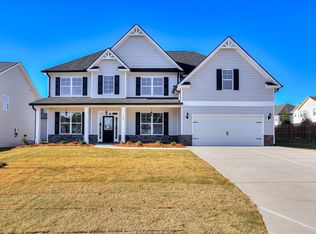
    Beautiful new home located in McCoy's Creek! Grand is an understatement for this extraordinary home. The Barrington Plan. The first level offers one guest bedroom with private full bath, a split stairway, formal living and formal dining rooms, impressive 2-story entry foyer, large family friendly kitchen with breakfast bar and keeping room. Open floor concept, grand owner's suite up, granite counter tops, LVP Flooring, stainless steel appliances, bonus room, 2-10 home warranty!! Conveniently located close to shopping, restaurants, parks, I-20 and barely 2 minutes to Ft. Gordon! NEW CONSTRUCTION!! Builder offering $10,000 in incentives to be used for rate buy down or closing costs with Preferred Lender only!! Home is complete and ready for move-in!

    Zillow last checked:

    Listing updated:

    Listed by:

    Tia Allen 706-627-0541,

    Reward Realty,

    Charles Allen 706-836-5974,

    Reward Realty

    Bought with:

    Quintez Harris, 439895

    Keller Williams Realty Augusta Partners

    Source: Hive MLS,MLS#: 98181091MLS LogoOriginating MLS: REALTORS® of Greater Augusta

    Facts & features

    Interior

    Bedrooms & bathrooms
    • Bedrooms: 5
    • Bathrooms: 5
    • Full bathrooms: 4
    • 1/2 bathrooms: 1
    Primary bedroom
    • Level: Upper
    • Dimensions: 22 x 19
    Bedroom 2
    • Level: Upper
    • Dimensions: 13 x 12
    Bedroom 3
    • Level: Upper
    • Dimensions: 12 x 12
    Bedroom 4
    • Level: Upper
    • Dimensions: 16 x 14
    Bedroom 5
    • Level: Main
    • Dimensions: 14 x 13
    Breakfast room
    • Level: Main
    • Dimensions: 20 x 8
    Dining room
    • Level: Main
    • Dimensions: 12 x 12
    Family room
    • Level: Main
    • Dimensions: 21 x 17
    Kitchen
    • Level: Main
    • Dimensions: 17 x 16
    Living room
    • Level: Main
    • Dimensions: 13 x 12
    Other
    • Description: Bonus Rm
    • Level: Upper
    • Dimensions: 20 x 14
    Heating
    • Fireplace Insert, Fireplace(s), Electric, Heat Pump
    Cooling
    • Central Air, Ceiling Fan(s)
    Appliances
    • Included: Built-In Microwave, Range, Disposal, Dishwasher
    • Laundry: Dryer Hookup, Washer Hookup
    Features
    • Walk-in Closet(s), Entrance Foyer, Kitchen Island, Pantry, Blinds/Shades, Eat-in Kitchen, Walk-In Closet(s)
    • Flooring: LVT/LVP, Carpet
    • Doors: Thermal Doors
    • Windows: Thermal Windows
    • Basement: None
    • Attic: Partially Floored,Pull Down Stairs
    Interior area
    • Total structure area: 4,071
    • Total interior livable area: 4,071 sqft

    Property

    Parking
    • Total spaces: 2
    • Parking features: Attached, Concrete, Garage
    • Has attached garage: Yes
    Features
    • Levels: Two
    • Patio & porch: Patio, Porch, Front Porch
    • Exterior features: Thermal Doors
    Lot
    • Size: 9,583 sqft
    • Dimensions: 80 x 120
    • Features: Landscaped, Sprinklers in Front, Sprinklers in Rear
    Details
    • Parcel number: 76
    • Special conditions: Standard

    Construction

    Type & style
    • Home type: SingleFamily
    • Property subtype: Single Family Residence
    Materials
    • Stone, Vinyl Siding
    • Foundation: Slab
    • Roof: Composition
    Condition
    • New construction: Yes
    • Year built: 2023
    Details
    • Warranty included: Yes

    Utilities & green energy

    • Sewer: Public Sewer
    • Water: Public
    • Utilities for property: Cable Available

    Community & neighborhood

    Security
    • Security features: Smoke Detector(s)
    Location
    • Region: Grovetown
    • Subdivision: Mccoy's Creek

    HOA & financial

    HOA
    • Has HOA: Yes
    • HOA fee: $200 annually
    • Amenities included: Park, Playground, Street Lights

    Other

    Other facts
    • Listing agreement: Exclusive Right To Sell
    • Listing terms: Cash,Conventional,FHA,VA Loan

    Price history

    DateEventPrice
    5/31/2024Sold$479,990$118/sqft
    Source: Hive MLS #98181091 Report a problem
    5/15/2024Pending sale$479,990$118/sqft
    Source: REALTORS® of Greater Augusta #520380 Report a problem
    4/8/2024Listed for sale$479,990$118/sqft
    Source: REALTORS® of Greater Augusta #520380 Report a problem
    4/1/2024Listing removed--
    Source: REALTORS® of Greater Augusta #520380 Report a problem
    9/12/2023Listed for sale$479,990$118/sqft
    Source: REALTORS® of Greater Augusta #520380 Report a problem

    Public tax history

    YearProperty taxesTax assessment
    2025$5,557 +14.6%$193,076 +8.9%
    2024$4,850 +972.3%$177,348 +885.3%
    2023$452 -10.3%$18,000
    2022$504 -7.1%$18,000
    2021$543 -6.8%$18,000
    2020$582 +17.4%$18,000 +18.4%
    2019$496 +0.6%$15,200
    2018$493 -0.6%$15,200 +8.6%
    2017$496 $14,000

    Find assessor info on the county website

    Neighborhood: Belair

    Nearby schools

    GreatSchools rating
    Schools provided by the listing agent
    • Elementary: Belair K
    • Middle: Belair K
    • High: Richmond Academy

    Source: Hive MLS. This data may not be complete. We recommend contacting the local school district to confirm school assignments for this home.

    Get pre-qualified for a loan
    At Zillow Home Loans, we can pre-qualify you in as little as 5 minutes with no impact to your credit score.

    An equal housing lender. NMLS #10287.

    Sell for more on Zillow
    Get a Zillow Showcase℠ listing at no additional cost and you could sell for .
    $499,700
    2% more
    +$9,994
    With Zillow Showcase(estimated)
    $509,694