Skip main navigation
Sold for $700,000
Street View
  • $700,000

    811 Cannon Trl, Lafayette, CO 80026

    4beds
    2,500sqft
    Half Duplex
    Built in 2019
    3,511 Square Feet Lot
    $712,100 Zestimate®
    $280/sqft
    $3,737 Estimated rent

    Home value

    $712,100

    $676,000 - $748,000

    $3,737/mo

    Zestimate® history
    Loading
    Loading...

    Owner options

    List your home for rent

    $3,737/mo

    Rent Zestimate®

    Find your next renter with Zillow Rental Manager. Plus, with online applications, you can quickly screen prospective tenants – for free.

    Learn more

    $3,737/mo

    Rent Zestimate®

    Refinance and save

    $4,064/mo

    Est. payment

    Refinancing to a lower rate could help reduce your monthly payments and save thousands over the life of the loan.

    See today's rates

    $4,064/mo

    Est. payment

    Explore your selling options

    Work with a Zillow partner agent

    Leverage their expertise and Zillow's premium Showcase listings to get your home seen by more buyers.

    Get started

    List with your own agent

    Get your home in front of millions of buyers by listing it on Zillow.

    Learn how to do it

    Sell it yourself

    Take full control of how buyers see your home on Zillow by listing For Sale by Owner (FSBO).

    List your home

    What's special

    Gas fireplaceOld town lafayettePrivate deckDimmer switchCannon trail neighborhoodFloor-to-ceiling tileProfessional landscaping
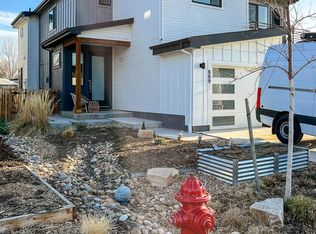
    Proudly present this 2,500 SF 4 bed \ 3.5 bath spacious end unit home on a compact, easy-to-maintain lot. Just minutes from Old Town Lafayette and Peak to Peak k-12 Charter School, plus an easy 20 minutes to Denver or Boulder, this location is extremely livable. Plus this sun-drenched home is located right next door to a neighborhood green space. Inside, the light and bright quartz-counter kitchen flows into the dining and living rooms. The kitchen slider opens into an incredibly beautiful and enchanted secret backyard garden (an entertainer's paradise!) boasting professional landscaping, a shaded dining area, raised and irrigated garden beds. Enjoy breathtaking sunrise views from your own private oasis. Upstairs, the primary bedroom has a private deck, gorgeous bath, and plenty of closet space. Life is easy with laundry, two more bedrooms and another full bath up. Basement rec room, bedroom and full bath were completed by the builder, featuring the same high quality as upstairs. The details: Kitchen showcases under-cabinet LED lighting and dimmer switch, quartz counters, upgraded lighting fixtures, and low-voltage electrical wiring. Upgraded 1/2" carpet padding can be found throughout the upstairs and basement, providing a luxurious feel underfoot. The main level & basement, are wired for surround sound and also the patio. Wall-mount TV options available in the main area, primary, and basement. Additional features include 120V charging outlet in 1-car attached garage, upgraded modern wire stair railing, gas fireplace with floor-to-ceiling tile and a live edge cottonwood floating mantle, and a 60-sf extended patio with a gas line for outdoor cooking. The Cannon Trail neighborhood in Old Town Lafayette is just blocks away from the vibrant shops, cafes, and restaurants along Public Road and East Simpson, with a beautifully landscaped pocket park and native CO plant open space. Welcome Home.

    Zillow last checked:

    Listing updated:

    Listed by:

    Andy Burgess 303-506-5669,

    Compass - Boulder,

    Catherine Burgess 303-506-5669,

    Compass - Boulder

    Bought with:

    Non-IRES Agent

    Non-IRES

    Source: IRES as distributed by MLS GRID,MLS#: 991779MLS Logo

    Facts & features

    Interior

    Bedrooms & bathrooms
    • Bedrooms: 4
    • Bathrooms: 4
    • Full bathrooms: 2
    • 3/4 bathrooms: 1
    • 1/2 bathrooms: 1
    • Main level bathrooms: 1
    Primary bedroom
    • Description: Carpet
    • Features: 3/4 Primary Bath, Bidet
    • Level: Upper
    • Area: 195 Square Feet
    • Dimensions: 13 x 15
    Bedroom 2
    • Description: Carpet
    • Level: Upper
    • Area: 121 Square Feet
    • Dimensions: 11 x 11
    Bedroom 3
    • Description: Carpet
    • Level: Upper
    • Area: 169 Square Feet
    • Dimensions: 13 x 13
    Bedroom 4
    • Description: Carpet
    • Level: Basement
    • Area: 168 Square Feet
    • Dimensions: 12 x 14
    Dining room
    • Description: Luxury Vinyl
    • Level: Main
    • Area: 143 Square Feet
    • Dimensions: 11 x 13
    Kitchen
    • Description: Luxury Vinyl
    • Level: Main
    • Area: 108 Square Feet
    • Dimensions: 9 x 12
    Laundry
    • Description: Luxury Vinyl
    • Level: Upper
    • Area: 30 Square Feet
    • Dimensions: 5 x 6
    Living room
    • Description: Luxury Vinyl
    • Level: Main
    • Area: 285 Square Feet
    • Dimensions: 15 x 19
    Recreation room
    • Description: Carpet
    • Level: Basement
    • Area: 340 Square Feet
    • Dimensions: 17 x 20
    Heating
    • Forced Air, Humidity Control
    Cooling
    • Ceiling Fan(s)
    Appliances
    • Included: Gas Range, Dishwasher, Refrigerator, Washer, Dryer, Microwave, Disposal
    • Laundry: Washer/Dryer Hookup
    Features
    • Eat-in Kitchen, Separate Dining Room, Open Floorplan, Pantry, Kitchen Island
    • Windows: Window Coverings
    • Basement: Full,Partially Finished,Built-In Radon,Sump Pump
    • Number of fireplaces: 1
    • Fireplace features: Gas, Living Room, One
    • Common walls with other units/homes: End Unit
    Interior area
    • Total structure area: 1,730
    • Total interior livable area: 2,500 sqft
    • Finished area above ground: 1,730

    Property

    Parking
    • Total spaces: 1
    • Parking features: Garage Door Opener
    • Attached garage spaces: 1
    • Details: Attached
    Features
    • Levels: Two
    • Stories: 2
    • Patio & porch: Patio
    • Exterior features: Sprinkler System, Balcony
    • Fencing: Fenced,Wood
    • Has view: Yes
    • View description: Hills, Plains View
    Lot
    • Size: 3,511 Square Feet
    • Features: Abuts Park, Paved, Curbs, Gutters, Sidewalks, Street Light, Fire Hydrant within 500 Feet
    Details
    • Parcel number: R0609921
    • Zoning: SFR
    • Special conditions: Private Owner

    Construction

    Type & style
    • Home type: SingleFamily
    • Property subtype: Half Duplex
    • Attached to another structure: Yes
    Materials
    • Frame
    • Roof: Composition
    Condition
    • New construction: No
    • Year built: 2019
    Details
    • Builder model: The Aster - Paired Home
    • Builder name: Diverge Homes

    Utilities & green energy

    • Electric: Xcel
    • Gas: Xcel
    • Sewer: Public Sewer
    • Water: City
    • Utilities for property: Natural Gas Available, Electricity Available, Cable Available, High Speed Avail
    Green energy
    • Energy efficient items: Windows

    Community & HOA

    Community
    • Features: Park
    • Security: Fire Alarm
    • Subdivision: Cannon Trail
    HOA
    • Has HOA: Yes
    • Services included: Snow Removal, Management
    • HOA fee: $37 monthly
    • HOA name: CannonTrl-DistinctiveCommMgt
    • HOA phone: 720-787-9800
    Location
    • Region: Lafayette

    Financial & listing details

    • Price per square foot: $280/sqft
    • Tax assessed value: $736,500
    • Annual tax amount: $3,803
    • Date on market: 7/10/2023
    • Listing terms: Cash,Conventional
    • Exclusions: Seller's personal property incl. any wall mount TV's and any staging items
    • Electric utility on property: Yes
    • Road surface type: Asphalt

    Price history

    DateEventPrice
    9/5/2023Sold$700,000-6.5%$280/sqft
    Source: IRES as distributed by MLS GRID #991779 Report a problem
    7/14/2023Listed for sale$749,000+31.6%$300/sqft
    Source: IRES as distributed by MLS GRID #991779 Report a problem
    7/24/2019Sold$568,950$228/sqft
    Source: Public Record Report a problem

    Public tax history

    YearProperty taxesTax assessment
    2025$3,820 +1.7%$46,032 -1.6%
    2024$3,754 -1.3%$46,793 -1%
    2023$3,803 +1.1%$47,247 +16.7%
    2022$3,762 +26.2%$40,491 -2.8%
    2021$2,982 $41,655 +27.7%
    2020$2,982 +8974%$32,625 +255.1%
    2019$33 $9,188 +2452.2%
    2018$33 $360
    Find assessor info on the county website

    Neighborhood: 80026

    Nearby schools

    GreatSchools rating
    Schools provided by the listing agent
    • Elementary: Sanchez (Alicia)
    • Middle: Angevine
    • High: Centaurus

    Source: IRES as distributed by MLS GRID. This data may not be complete. We recommend contacting the local school district to confirm school assignments for this home.

    Get a cash offer in 3 minutes
    Find out how much your home could sell for in as little as 3 minutes with a no-obligation cash offer.
    Estimated market value
    $712,100
    Get a cash offer in 3 minutes
    Find out how much your home could sell for in as little as 3 minutes with a no-obligation cash offer.
    Estimated market value
    $712,100