Charming traditional two-story home conveniently located near downtown McHenry's shopping, dining, and entertainment. Nestled in a quiet neighborhood with mature trees, this corner-lot home is just steps from the river, within walking distance to the park, and minutes from the public boat launch. You'll be greeted by an open, light-filled foyer that sets the tone for the rest of the home. Beautiful hardwood floors flow throughout the main level, leading to a separate dining area and a spacious eat-in kitchen with island, corner sink with reverse osmosis, new refrigerator (2025), and range (2024). The kitchen opens to a cozy living space with a brick fireplace, creating the perfect spot to gather. A convenient half bath and a main-floor office/den offering great flexibility for work or play. Enjoy the beautiful knotty pine sunroom with views of the fenced-in backyard and the forest preserve across the street - a perfect spot for morning coffee, evening wine, or weekend barbecues. Upstairs, you'll find a large primary suite with walk-in closet and an updated en-suite bath featuring a dual vanity sink and a walk-in rain shower. A versatile flex room off the primary can be used as a home gym, second office, or converted into a dream closet. Two additional bedrooms, a full bath, and second-floor laundry complete this level. The basement offers multiple storage areas, a wet bar, and plenty of space to finish to your liking. The home also features a heated garage with 220 service and a brand-new roof completed in 2024. This wonderful home shows true pride of ownership - just waiting for you to move in. Come fall in love and start your next chapter in your new home sweet home!
Closed
$369,900
811 Carol Ave, McHenry, IL 60050
3beds
1,900sqft
Single Family Residence
Built in 1999
9,147 Square Feet Lot
$382,300 Zestimate®
$195/sqft
$2,784 Estimated rent
Home value
$382,300
$352,000 - $417,000
$2,784/mo
Zestimate® history
Owner options
List your home for rent
$2,784/mo
Rent Zestimate®
Find your next renter with Zillow Rental Manager. Plus, with online applications, you can quickly screen prospective tenants – for free.
$2,784/mo
Rent Zestimate®
Refinance and save
$2,707/mo
Est. payment
Refinancing to a lower rate could help reduce your monthly payments and save thousands over the life of the loan.
$2,707/mo
Est. payment
Explore your selling options
Work with a Zillow partner agent
Leverage their expertise and Zillow's premium Showcase listings to get your home seen by more buyers.
Get startedList with your own agent
Get your home in front of millions of buyers by listing it on Zillow.
Learn how to do itSell it yourself
Take full control of how buyers see your home on Zillow by listing For Sale by Owner (FSBO).
List your homeWhat's special
Brick fireplaceUpdated en-suite bathMature treesVersatile flex roomKnotty pine sunroomSpacious eat-in kitchenSteps from the river
Zillow last checked:
Listing updated:
Listed by:
Caroline Touhy 847-489-0094,
Compass
Bought with:
Azucena Martinez
CENTURY 21 New Heritage
Source: MRED as distributed by MLS GRID,MLS#: 12481075
Facts & features
Interior
Bedrooms & bathrooms
- Bedrooms: 3
- Bathrooms: 3
- Full bathrooms: 2
- 1/2 bathrooms: 1
Rooms
- Room types: Screened Porch, Foyer, Eating Area, Bonus Room
Primary bedroom
- Features: Flooring (Carpet), Bathroom (Full, Double Sink, Shower Only)
- Level: Second
- Area: 192 Square Feet
- Dimensions: 16X12
Bedroom 2
- Features: Flooring (Carpet)
- Level: Second
- Area: 140 Square Feet
- Dimensions: 14X10
Bedroom 3
- Features: Flooring (Carpet)
- Level: Second
- Area: 117 Square Feet
- Dimensions: 13X9
Bonus room
- Features: Flooring (Carpet)
- Level: Second
- Area: 210 Square Feet
- Dimensions: 21X10
Dining room
- Features: Flooring (Hardwood)
- Level: Main
- Area: 154 Square Feet
- Dimensions: 14X11
Eating area
- Features: Flooring (Hardwood)
- Level: Main
- Area: 156 Square Feet
- Dimensions: 13X12
Foyer
- Features: Flooring (Hardwood)
- Level: Main
- Area: 54 Square Feet
- Dimensions: 9X6
Kitchen
- Features: Kitchen (Eating Area-Table Space, Island), Flooring (Hardwood)
- Level: Main
- Area: 132 Square Feet
- Dimensions: 12X11
Laundry
- Features: Flooring (Vinyl)
- Level: Second
- Area: 63 Square Feet
- Dimensions: 9X7
Living room
- Features: Flooring (Hardwood)
- Level: Main
- Area: 221 Square Feet
- Dimensions: 17X13
Screened porch
- Features: Flooring (Other)
- Level: Main
- Area: 154 Square Feet
- Dimensions: 14X11
Heating
- Natural Gas, Forced Air
Cooling
- Central Air
Appliances
- Included: Range, Microwave, Dishwasher, Refrigerator, Washer, Dryer, Water Softener Owned
- Laundry: Upper Level, Gas Dryer Hookup
Features
- Vaulted Ceiling(s), Wet Bar, Workshop
- Flooring: Hardwood
- Doors: Storm Door(s), Panel Door(s), Sliding Glass Door(s)
- Basement: Partially Finished,Full
- Number of fireplaces: 1
- Fireplace features: Wood Burning, Gas Starter, Living Room
Interior area
- Total structure area: 938
- Total interior livable area: 1,900 sqft
Property
Parking
- Total spaces: 2
- Parking features: Asphalt, Garage Door Opener, Heated Garage, Yes, Garage Owned, Attached, Garage
- Attached garage spaces: 2
- Has uncovered spaces: Yes
Accessibility
- Accessibility features: No Disability Access
Features
- Stories: 3
- Patio & porch: Patio, Screened
- Fencing: Fenced
Lot
- Size: 9,147 Square Feet
- Dimensions: 75x125x58x126
- Features: Corner Lot
Details
- Additional structures: Shed(s)
- Parcel number: 1401351011
- Special conditions: None
- Other equipment: Water-Softener Owned
Construction
Type & style
- Home type: SingleFamily
- Architectural style: Traditional
- Property subtype: Single Family Residence
Materials
- Vinyl Siding
- Foundation: Block, Concrete Perimeter
- Roof: Asphalt
Condition
- New construction: No
- Year built: 1999
Details
- Builder model: Two Story
Utilities & green energy
- Electric: 150 Amp Service
- Sewer: Public Sewer
- Water: Shared Well
Community & HOA
Community
- Features: Park, Gated, Street Lights, Street Paved
HOA
- Services included: None
Location
- Region: Mchenry
Financial & listing details
- Price per square foot: $195/sqft
- Tax assessed value: $295,014
- Annual tax amount: $7,604
- Date on market: 9/26/2025
- Listing terms: Conventional
- Ownership: Fee Simple
Price history
| Date | Event | Price |
|---|---|---|
| 12/1/2025 | Sold | $369,900$195/sqft |
Source:  MRED as distributed by MLS GRID #12481075 Report a problem MRED as distributed by MLS GRID #12481075 Report a problem | ||
| 10/2/2025 | Contingent | $369,900$195/sqft |
Source: MRED as distributed by MLS GRID #12481075 Report a problem | ||
| 9/26/2025 | Listed for sale | $369,900+89.7%$195/sqft |
Source: MRED as distributed by MLS GRID #12481075 Report a problem | ||
| 3/16/2017 | Sold | $195,000-2.5%$103/sqft |
Source: MRED as distributed by MLS GRID #09247999 Report a problem | ||
| 1/19/2017 | Pending sale | $200,000$105/sqft |
Source: Berkshire Hathaway HomeServices Starck Real Estate #09247999 Report a problem | ||
| 12/10/2016 | Price change | $200,000+5.3%$105/sqft |
Source: Berkshire Hathaway HomeServices Starck Real Estate #09247999 Report a problem | ||
| 8/15/2016 | Pending sale | $189,900$100/sqft |
Source: Berkshire Hathaway HomeServices Starck Real Estate #09247999 Report a problem | ||
| 8/11/2016 | Price change | $189,900-2.6%$100/sqft |
Source: Berkshire Hathaway HomeServices Starck Real Estate #09247999 Report a problem | ||
| 7/22/2016 | Price change | $194,900-2.5%$103/sqft |
Source: Berkshire Hathaway HomeServices Starck Real Estate #09247999 Report a problem | ||
| 7/12/2016 | Listed for sale | $200,000$105/sqft |
Source: Berkshire Hathaway HomeServices Starck Real Estate #09247999 Report a problem | ||
| 6/23/2016 | Pending sale | $200,000$105/sqft |
Source: Berkshire Hathaway HomeServices Starck Real Estate #09247999 Report a problem | ||
| 6/13/2016 | Price change | $200,000-9%$105/sqft |
Source: Berkshire Hathaway HomeServices Starck Real Estate #09247999 Report a problem | ||
| 6/6/2016 | Listed for sale | $219,900-11.7%$116/sqft |
Source: Berkshire Hathaway HomeServices Starck Real Estate #09247999 Report a problem | ||
| 11/4/2015 | Listing removed | $249,000$131/sqft |
Source: Owner #22411523 Report a problem | ||
| 11/22/2014 | Listing removed | $1,600$1/sqft |
Source: Realty Alliance LLC, dba PRUDENTIAL FIRST REALTY #08750803 Report a problem | ||
| 11/15/2014 | Listed for rent | $1,600$1/sqft |
Source: Realty Alliance LLC, dba PRUDENTIAL FIRST REALTY #08750803 Report a problem | ||
| 10/14/2014 | Price change | $249,000+15.8%$131/sqft |
Source: Owner Report a problem | ||
| 10/9/2014 | Price change | $215,000-10.4%$113/sqft |
Source: Owner Report a problem | ||
| 8/14/2014 | Price change | $239,900-4%$126/sqft |
Source: Owner Report a problem | ||
| 7/27/2014 | Listed for sale | $249,9990%$132/sqft |
Source: Owner Report a problem | ||
| 6/22/2014 | Listing removed | $250,000$132/sqft |
Source: Owner Report a problem | ||
| 3/9/2014 | Listed for sale | $250,000-7.4%$132/sqft |
Source: Owner Report a problem | ||
| 11/28/2013 | Listing removed | $269,999$142/sqft |
Source: Owner Report a problem | ||
| 7/1/2013 | Listed for sale | $269,999-1.8%$142/sqft |
Source: Owner Report a problem | ||
| 12/12/2012 | Listing removed | $275,000$145/sqft |
Source: Owner Report a problem | ||
| 7/27/2012 | Listed for sale | $275,000+5.8%$145/sqft |
Source: Owner Report a problem | ||
| 1/18/2006 | Sold | $260,000+17.1%$137/sqft |
Source: Public Record Report a problem | ||
| 8/30/2002 | Sold | $222,000+583.1%$117/sqft |
Source: Public Record Report a problem | ||
| 2/2/1999 | Sold | $32,500$17/sqft |
Source: Public Record Report a problem | ||
Public tax history
| Year | Property taxes | Tax assessment |
|---|---|---|
| 2024 | $7,604 +0.8% | $98,338 +9.3% |
| 2023 | $7,542 +15.2% | $89,932 +19.8% |
| 2022 | $6,546 +4.1% | $75,052 +6.7% |
| 2021 | $6,290 +0.9% | $70,366 +3.1% |
| 2020 | $6,233 | $68,257 +5.2% |
| 2019 | -- | $64,895 +9.8% |
| 2018 | $6,077 -9% | $59,105 +4.4% |
| 2017 | $6,679 +1% | $56,625 +4.8% |
| 2016 | $6,612 | $54,026 +5.1% |
| 2013 | $6,612 | $51,417 -11.2% |
| 2011 | -- | $57,917 -29.7% |
| 2010 | -- | $82,371 -6.1% |
| 2009 | -- | $87,712 |
| 2008 | -- | $87,712 +13.2% |
| 2006 | -- | $77,496 +4.8% |
| 2005 | $4,639 +10% | $73,960 +6.3% |
| 2004 | $4,216 +2.8% | $69,563 +6.1% |
| 2003 | $4,101 +2.2% | $65,533 +6.5% |
| 2002 | $4,013 +6.3% | $61,562 +7.2% |
| 2001 | $3,776 +2.1% | $57,428 +4.4% |
| 2000 | $3,699 | $54,997 |
Find assessor info on the county website
Neighborhood: 60050
Nearby homes
- $373,4003 bd2 ba1.7k sqft809 Carol Ave, McHenry, IL 60050Off Market
- $305,4003 bd2 ba1.6k sqft3104 W Beach Dr, McHenry, IL 60050Off Market
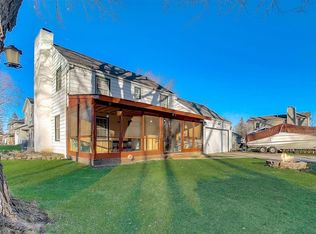
- $290,0003 bd2 ba1.2k sqft807 Carol Ave, McHenry, IL 60050Sold
- $312,1003 bd1 ba1.4k sqft806 Pearl Ave, McHenry, IL 60050Off Market
- $258,4002 bd2 ba1.2k sqft3010 W Beach Dr, McHenry, IL 60050Off Market
- $304,2002 bd1 ba1.2k sqft3010 W Beach Dr, McHenry, IL 60050Off Market
- $267,9002 bd1 ba1.1k sqft805 Carol Ave, McHenry, IL 60050Off Market
- $331,7003 bd2 ba1.8k sqft808 Carol Ave, McHenry, IL 60050Off Market
Nearby schools
GreatSchools rating
- 7/10Edgebrook Elementary SchoolGrades: PK-3Distance: 1.5 mi
- 6/10Mchenry Middle SchoolGrades: 6-8Distance: 2.6 mi
- NAMcHenry Community High SchoolGrades: 9-12Distance: 1.8 mi
Schools provided by the listing agent
- Elementary: Chauncey H Duker School
- Middle: Mchenry Middle School
- High: Mchenry Campus
- District: 15
Source: MRED as distributed by MLS GRID. This data may not be complete. We recommend contacting the local school district to confirm school assignments for this home.
Get a cash offer in 3 minutes
Find out how much your home could sell for in as little as 3 minutes with a no-obligation cash offer.
Estimated market value
$382,300
Get a cash offer in 3 minutes
Find out how much your home could sell for in as little as 3 minutes with a no-obligation cash offer.
Estimated market value
$382,300
- Illinois
- McHenry County
- McHenry
- 60050
- 811 Carol Ave
Nearby cities
Nearby zip codes
Other McHenry Topics
