Skip main navigation
Sold for $1,115,000
  • $1,115,000

    811 Chadwick Shores Drive, Sneads Ferry, NC 28460

    4beds
    3,640sqft
    Single Family Residence
    Built in 2022
    0.65 Acres Lot
    $1,130,700 Zestimate®
    $306/sqft
    $3,407 Estimated rent

    Home value

    $1,130,700

    $1.03M - $1.23M

    $3,407/mo

    Zestimate® history
    Loading
    Loading...

    Owner options

    List your home for rent

    $3,407/mo

    Rent Zestimate®

    Find your next renter with Zillow Rental Manager. Plus, with online applications, you can quickly screen prospective tenants – for free.

    Learn more

    $3,407/mo

    Rent Zestimate®

    Refinance and save

    $6,536/mo

    Est. payment

    Refinancing to a lower rate could help reduce your monthly payments and save thousands over the life of the loan.

    See today's rates

    $6,536/mo

    Est. payment

    Explore your selling options

    Work with a Zillow partner agent

    Leverage their expertise and Zillow's premium Showcase listings to get your home seen by more buyers.

    Get started

    List with your own agent

    Get your home in front of millions of buyers by listing it on Zillow.

    Learn how to do it

    Sell it yourself

    Take full control of how buyers see your home on Zillow by listing For Sale by Owner (FSBO).

    List your home

    What's special

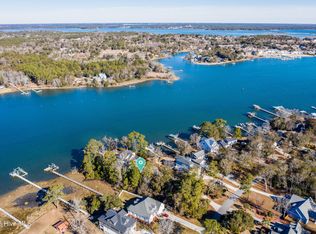
    I HAVE AN IN-LAW SUITE!! Welcome to this gorgeous waterfront estate in the beautiful gated community of Chadwick Shores, where luxury and thoughtful design come together to create the ultimate retreat. With ample storage, 1 bedroom in-law suite, a boat dock with lift, and breathtaking water views, this home offers both convenience and elegance. The gourmet kitchen is a chef's dream, featuring quartz countertops, Profile stainless steel appliances, a double oven, a gas cooktop with a vented hood, a pot filler, and soft-close doors and drawers throughout. Custom shelving in all closets provides ample storage, and three of the closets include private safes for added security. The bathrooms are adorned with elegant marble sinks, adding a touch of sophistication, while the home offers three additional walk-in storage areas to ensure every item has its place. The living space is enhanced by a cozy gas log fireplace, and the laundry room includes a sink for added functionality. Durable LVP flooring and wood treads on the staircases elevate the aesthetic, while the elevator provides effortless access to all levels. For extended family or guests, the in-law suite offers a private bedroom, a kitchen with a sink and fridge hookup, and a walk-in shower. Outside, the oversized dock is a boater's paradise, equipped with Sure Step decking, a 10,000 lb boat lift, a cleaning station, electric, and water. This picturesque property is perfect for entertaining or simply enjoying the serenity of waterfront living. Every detail has been thoughtfully curated, from the soft-close cabinetry to the abundant storage throughout the home. This popular waterfront community of Chadwick Shores features a neighborhood playground, pier with views of the intracoastal waterway, picnic area, neighborhood playground, and gated entry. Ideally situated just minutes from Topsail Beaches, Surf City, MARSOC, and Camp Lejeune, this home offers the perfect balance of coastal charm and convenience. Nestled

    Zillow last checked:

    Listing updated:

    Listed by:

    Kristen M Downing 910-741-0505,

    RE/MAX Executive,

    Summit Realty Group 910-714-5534,

    RE/MAX Executive

    Bought with:

    John M Blackmon, 309747

    Better Homes and Gardens Real Estate Treasure III

    Source: Hive MLS,MLS#: 100523786MLS LogoOriginating MLS: Jacksonville Board of Realtors

    Facts & features

    Interior

    Bedrooms & bathrooms
    • Bedrooms: 4
    • Bathrooms: 4
    • Full bathrooms: 2
    • 1/2 bathrooms: 2
    Rooms
    • Room types: Living Room, Dining Room, Kitchen, Laundry, Master Bedroom, Office, Bedroom 2, Bedroom 3, Bonus Room, Great Room, Other
    Primary bedroom
    • Level: First
    • Dimensions: 27 x 14
    Bedroom 2
    • Level: Second
    • Dimensions: 14 x 12
    Bedroom 3
    • Level: Second
    • Dimensions: 15 x 12
    Bonus room
    • Description: Loft
    • Level: Second
    • Dimensions: 21 x 16
    Dining room
    • Level: First
    • Dimensions: 28 x 8
    Great room
    • Description: In Law Suite
    • Level: Ground
    • Dimensions: 20 x 19
    Kitchen
    • Level: First
    • Dimensions: 18 x 17
    Laundry
    • Level: First
    • Dimensions: 11 x 6
    Living room
    • Level: First
    • Dimensions: 20 x 17
    Office
    • Dimensions: 14 x 13
    Other
    • Description: In Law Suite
    • Level: Ground
    • Dimensions: 15 x 12
    Heating
    • Heat Pump, Electric
    Cooling
    • Heat Pump
    Appliances
    • Included: Vented Exhaust Fan, Gas Cooktop, Freezer, Washer, Refrigerator, Dryer, Double Oven
    • Laundry: Dryer Hookup, Washer Hookup, Laundry Room
    Features
    • Walk-in Closet(s), High Ceilings, Kitchen Island, Elevator, Ceiling Fan(s), Pantry, Walk-in Shower, Gas Log, Walk-In Closet(s)
    • Flooring: Carpet, LVT/LVP, Tile
    • Basement: None
    • Attic: Floored,Partially Floored,Walk-In
    • Has fireplace: Yes
    • Fireplace features: Gas Log
    Interior area
    • Total structure area: 3,640
    • Total interior livable area: 3,640 sqft

    Property

    Parking
    • Total spaces: 4
    • Parking features: Garage Faces Front, Attached, Additional Parking, Concrete, Garage Door Opener, Paved
    • Has attached garage: Yes
    • Uncovered spaces: 4
    Accessibility
    • Accessibility features: Accessible Elevator Installed
    Features
    • Levels: Three Or More
    • Stories: 3
    • Patio & porch: Open, Covered, Deck, Porch
    • Fencing: None
    • Has view: Yes
    • View description: Creek/Stream
    • Has water view: Yes
    • Water view: Creek/Stream
    • Waterfront features: Boat Lift, Deeded Water Rights, Waterfront, Water Depth 4+, Boat Dock
    • Frontage type: Creek
    Lot
    • Size: 0.65 Acres
    • Dimensions: 75 x 380.07 x 370 x 75.67
    • Features: Boat Dock, Boat Lift, Deeded Water Rights, Deeded Waterfront, Water Depth 4+
    Details
    • Parcel number: 773b44
    • Zoning: R-15
    • Special conditions: Standard

    Construction

    Type & style
    • Home type: SingleFamily
    • Property subtype: Single Family Residence
    Materials
    • Vinyl Siding
    • Foundation: Other, Crawl Space, Pilings
    • Roof: Architectural Shingle
    Condition
    • New construction: No
    • Year built: 2022

    Utilities & green energy

    • Sewer: Septic Tank
    • Water: Public
    • Utilities for property: Water Available
    Green energy
    • Energy efficient items: Thermostat

    Community & HOA

    Community
    • Security: Security Lights, Security System, Smoke Detector(s)
    • Subdivision: Chadwick Shores
    HOA
    • Has HOA: Yes
    • Amenities included: Waterfront Community, Dog Park, Maintenance Common Areas, Maintenance Roads, Marina, Park, Playground
    • HOA fee: $460 monthly
    • HOA name: Chadwick Shores HOA
    • HOA phone: 910-679-3012
    Location
    • Region: Sneads Ferry

    Financial & listing details

    • Price per square foot: $306/sqft
    • Tax assessed value: $701,243
    • Annual tax amount: $4,593
    • Date on market: 5/6/2025
    • Cumulative days on market: 334 days
    • Listing agreement: Exclusive Right To Sell
    • Listing terms: Cash,Conventional,FHA,USDA Loan,VA Loan
    • Road surface type: Paved

    Price history

    DateEventPrice
    8/27/2025Sold$1,115,000-10.7%$306/sqft
    Source: Hive MLS #100523786 Report a problem
    8/11/2025Contingent$1,249,000$343/sqft
    Source: Hive MLS #100523786 Report a problem
    8/7/2025Listed for sale$1,249,000$343/sqft
    Source: Hive MLS #100523786 Report a problem
    8/7/2025Listing removed$1,249,000$343/sqft
    Source: Hive MLS #100486519 Report a problem
    7/8/2025Listed for sale$1,249,000$343/sqft
    Source: Hive MLS #100486519 Report a problem
    6/10/2025Pending sale$1,249,000$343/sqft
    Source: Hive MLS #100486519 Report a problem
    5/29/2025Price change$1,249,000-3.2%$343/sqft
    Source: Hive MLS #100486519 Report a problem
    2/2/2025Listed for sale$1,290,000-7.5%$354/sqft
    Source: Hive MLS #100486519 Report a problem
    11/13/2024Listing removed$1,395,000$383/sqft
    Source: Hive MLS #100456211 Report a problem
    11/8/2024Price change$1,395,000-0.3%$383/sqft
    Source: Hive MLS #100456211 Report a problem
    9/10/2024Price change$1,399,000-3.5%$384/sqft
    Source: Hive MLS #100456211 Report a problem
    8/26/2024Price change$1,449,000-3.3%$398/sqft
    Source: Hive MLS #100456211 Report a problem
    8/7/2024Price change$1,499,000-6.3%$412/sqft
    Source: Hive MLS #100456211 Report a problem
    7/27/2024Listed for sale$1,599,999+1180%$440/sqft
    Source: Hive MLS #100456211 Report a problem
    12/8/2020Sold$125,000-10.4%$34/sqft
    Source: Public Record Report a problem
    3/1/2020Listing removed$139,500$38/sqft
    Source: Coldwell Banker Sea Coast Advantage #100164859 Report a problem
    1/2/2020Price change$139,500-5.1%$38/sqft
    Source: Coldwell Banker Sea Coast Advantage #100164859 Report a problem
    12/4/2019Price change$147,000-0.7%$40/sqft
    Source: Coldwell Banker Sea Coast Advantage #100164859 Report a problem
    11/5/2019Price change$148,000-0.7%$41/sqft
    Source: Coldwell Banker Sea Coast Advantage #100164859 Report a problem
    8/12/2019Price change$149,000-6.8%$41/sqft
    Source: Coldwell Banker Sea Coast Advantage #100164859 Report a problem
    6/9/2019Price change$159,900-5.9%$44/sqft
    Source: Coldwell Banker Sea Coast Advantage #100164859 Report a problem
    5/10/2019Price change$170,000+1.2%$47/sqft
    Source: Coldwell Banker Sea Coast Advantage-Midtown #100164859 Report a problem
    3/8/2019Listed for sale$168,000$46/sqft
    Source: Owner Report a problem

    Public tax history

    YearProperty taxesTax assessment
    2025$4,298 $701,243
    2024$4,298 $701,243
    2023$4,298 +352.5%$701,243 +383.6%
    2022$950 -29.1%$145,000 -23.7%
    2021$1,340 $190,000
    2020$1,340 $190,000
    2019$1,340 $190,000
    2018$1,340 +8.4%$190,000 +3.8%
    2017$1,235 $183,000
    2016$1,235 $183,000
    2015$1,235 $183,000
    Find assessor info on the county website

    Neighborhood: 28460

    Nearby schools

    GreatSchools rating
    Schools provided by the listing agent
    • Elementary: Dixon
    • Middle: Dixon
    • High: Dixon

    Source: Hive MLS. This data may not be complete. We recommend contacting the local school district to confirm school assignments for this home.

    Get a cash offer in 3 minutes
    Find out how much your home could sell for in as little as 3 minutes with a no-obligation cash offer.
    Estimated market value
    $1,130,700
    Get a cash offer in 3 minutes
    Find out how much your home could sell for in as little as 3 minutes with a no-obligation cash offer.
    Estimated market value
    $1,130,700