One Story Custom Build with no detail missed! This white brick meticulously kept home is located in the sought after neighborhood of Millstone. A true single residence (not attached) home in the mid $500s with a generous sized lot does NOT come on the market often in this neighborhood! Zoned for A+ schools! Long and wide foyer leads into the sanctuary-like vaulted living room that is drenched in natural sunlight all throughout the day. Primary bedroom is oversized with multiple places for desk, chairs, dressers and/or a couch. Primary offers oversized walk-in closet, double vanity sink and deep soaking tub w. separate shower. The 2 secondary bdrms are located on the other side of home and have a large shower/tub combo servicing both rooms in hallway. Gorgeous vaulted kitchen with breakfast nook overlooks your flat and fenced in backyard and covered patio. This home was thoughtfully designed by meticulous sellers and the garage offers extra storage! SHOWINGS BEGIN SATURDAY, MARCH 1ST 10AM-5PM
Closed
$540,000
811 Cherry Grove Dr, Hendersonville, TN 37075
3beds
1,868sqft
Single Family Residence, Residential
Built in 2017
8,712 Square Feet Lot
$533,200 Zestimate®
$289/sqft
$2,614 Estimated rent
Home value
$533,200
$496,000 - $576,000
$2,614/mo
Zestimate® history
Owner options
List your home for rent
$2,614/mo
Rent Zestimate®
Find your next renter with Zillow Rental Manager. Plus, with online applications, you can quickly screen prospective tenants – for free.
$2,614/mo
Rent Zestimate®
Refinance and save
$3,238/mo
Est. payment
Refinancing to a lower rate could help reduce your monthly payments and save thousands over the life of the loan.
$3,238/mo
Est. payment
Explore your selling options
Work with a Zillow partner agent
Leverage their expertise and Zillow's premium Showcase listings to get your home seen by more buyers.
Get startedList with your own agent
Get your home in front of millions of buyers by listing it on Zillow.
Learn how to do itSell it yourself
Take full control of how buyers see your home on Zillow by listing For Sale by Owner (FSBO).
List your homeWhat's special
Walk-in closetWhite brickCovered patioVaulted kitchenBreakfast nookNatural sunlightGenerous sized lot
Zillow last checked:
Listing updated:
Listed by:
Juliana Cox 310-719-5338,
Compass RE,
Sara Hunter 407-453-3235,
Compass RE
Bought with:
Katie Morrell, 320921
Compass RE
Source: RealTracs MLS as distributed by MLS GRID,MLS#: 2795655
Facts & features
Interior
Bedrooms & bathrooms
- Bedrooms: 3
- Bathrooms: 2
- Full bathrooms: 2
- Main level bedrooms: 3
Bedroom 1
- Features: Suite
- Level: Suite
- Area: 256 Square Feet
- Dimensions: 16x16
Bedroom 2
- Features: Walk-In Closet(s)
- Level: Walk-In Closet(s)
- Area: 140 Square Feet
- Dimensions: 14x10
Bedroom 3
- Area: 140 Square Feet
- Dimensions: 14x10
Kitchen
- Features: Eat-in Kitchen
- Level: Eat-in Kitchen
- Area: 324 Square Feet
- Dimensions: 18x18
Living room
- Area: 270 Square Feet
- Dimensions: 18x15
Heating
- Central, Natural Gas
Cooling
- Central Air, Electric
Appliances
- Included: Gas Oven, Gas Range, Dishwasher, Disposal, Microwave, Refrigerator, Stainless Steel Appliance(s)
Features
- Extra Closets, Pantry, Walk-In Closet(s)
- Flooring: Carpet, Wood, Tile
- Number of fireplaces: 1
- Fireplace features: Gas, Living Room
Interior area
- Total structure area: 1,868
- Total interior livable area: 1,868 sqft
- Finished area above ground: 1,868
Property
Parking
- Total spaces: 2
- Parking features: Garage Faces Front, Aggregate, Driveway
- Attached garage spaces: 2
- Has uncovered spaces: Yes
Features
- Levels: One
- Stories: 1
- Patio & porch: Patio, Covered
- Fencing: Back Yard
Lot
- Size: 8,712 Square Feet
Details
- Parcel number: 146G C 02300 000
- Special conditions: Standard
Construction
Type & style
- Home type: SingleFamily
- Property subtype: Single Family Residence, Residential
Materials
- Brick
- Roof: Asphalt
Condition
- New construction: No
- Year built: 2017
Utilities & green energy
- Sewer: Public Sewer
- Water: Public
- Utilities for property: Electricity Available, Water Available, Underground Utilities
Community & HOA
Community
- Subdivision: Millstone
HOA
- Has HOA: Yes
- Amenities included: Clubhouse, Fitness Center, Playground, Underground Utilities
- HOA fee: $93 monthly
Location
- Region: Hendersonville
Financial & listing details
- Price per square foot: $289/sqft
- Tax assessed value: $474,700
- Annual tax amount: $2,385
- Date on market: 2/27/2025
- Electric utility on property: Yes
Price history
| Date | Event | Price |
|---|---|---|
| 4/18/2025 | Sold | $540,000+0.2%$289/sqft |
Source:  RealTracs MLS as distributed by MLS GRID #2795655 Report a problem RealTracs MLS as distributed by MLS GRID #2795655 Report a problem | ||
| 3/3/2025 | Contingent | $539,000$289/sqft |
Source: RealTracs MLS as distributed by MLS GRID #2795655 Report a problem | ||
| 2/27/2025 | Listed for sale | $539,000+71.7%$289/sqft |
Source: RealTracs MLS as distributed by MLS GRID #2795655 Report a problem | ||
| 7/20/2017 | Sold | $313,909$168/sqft |
Source: Public Record Report a problem | ||
Public tax history
| Year | Property taxes | Tax assessment |
|---|---|---|
| 2025 | $2,385 | $118,675 |
| 2024 | $2,385 -6.3% | $118,675 +47.9% |
| 2023 | $2,544 -0.3% | $80,250 -75% |
| 2022 | $2,552 +40.6% | $321,000 |
| 2021 | $1,815 | $321,000 |
| 2020 | $1,815 -28.9% | $321,000 |
| 2019 | $2,553 +1972.2% | $321,000 +29.4% |
| 2018 | $123 | $248,000 |
| 2017 | -- | -- |
Find assessor info on the county website
Neighborhood: 37075
Nearby homes
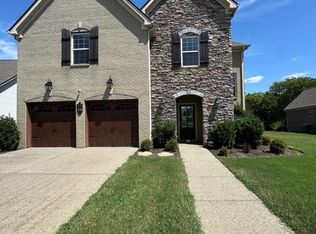
- $704,7004 bd3 ba3.1k sqft815 Cherry Grove Dr, Hendersonville, TN 37075Off Market
- $508,9003 bd-- ba2k sqft807 Cherry Grove Dr, Hendersonville, TN 37075Off Market
- $643,4004 bd3 ba3k sqft588 Lingering Way LOT 407, Hendersonville, TN 37075Off Market
- $578,2003 bd-- ba2.4k sqft819 Cherry Grove Dr, Hendersonville, TN 37075Off Market
- $423,7002 bd2 ba1.5k sqft405 Carriage House Ln #17, Hendersonville, TN 37075Off Market
- $675,7004 bd-- ba3.1k sqft600 Lingering Way, Hendersonville, TN 37075Off Market
- $452,9003 bd3 ba1.8k sqft963 Innsbrooke Avenue Lot #14, Hendersonville, TN 37075Off Market
- $677,9004 bd-- ba3.2k sqft604 Lingering Way, Hendersonville, TN 37075Off Market
Nearby schools
GreatSchools rating
- 9/10Station Camp Elementary SchoolGrades: PK-5Distance: 1.8 mi
- 8/10Station Camp Middle SchoolGrades: 6-8Distance: 1.8 mi
- 8/10Station Camp High SchoolGrades: 9-12Distance: 1.5 mi
Schools provided by the listing agent
- Elementary: Station Camp Elementary
- Middle: Station Camp Middle School
- High: Station Camp High School
Source: RealTracs MLS as distributed by MLS GRID. This data may not be complete. We recommend contacting the local school district to confirm school assignments for this home.
Get a cash offer in 3 minutes
Find out how much your home could sell for in as little as 3 minutes with a no-obligation cash offer.
Estimated market value
$533,200
Get a cash offer in 3 minutes
Find out how much your home could sell for in as little as 3 minutes with a no-obligation cash offer.
Estimated market value
$533,200
- Tennessee
- Sumner County
- Hendersonville
- 37075
- 811 Cherry Grove Dr
Nearby cities
Nearby zip codes
Other Hendersonville Topics
