Skip main navigation
Sold for $545,000
  • $545,000

    811 Christina Cir, Oldsmar, FL 34677

    3beds
    1,621sqft
    Single Family Residence
    Built in 1993
    7,658 Square Feet Lot
    $526,400 Zestimate®
    $336/sqft
    $2,723 Estimated rent

    Home value

    $526,400

    $474,000 - $584,000

    $2,723/mo

    Zestimate® history
    Loading
    Loading...

    Owner options

    List your home for rent

    $2,723/mo

    Rent Zestimate®

    Find your next renter with Zillow Rental Manager. Plus, with online applications, you can quickly screen prospective tenants – for free.

    Learn more

    $2,723/mo

    Rent Zestimate®

    Refinance and save

    $3,815/mo

    Est. payment

    Refinancing to a lower rate could help reduce your monthly payments and save thousands over the life of the loan.

    See today's rates

    $3,815/mo

    Est. payment

    Explore your selling options

    Work with a Zillow partner agent

    Leverage their expertise and Zillow's premium Showcase listings to get your home seen by more buyers.

    Get started

    List with your own agent

    Get your home in front of millions of buyers by listing it on Zillow.

    Learn how to do it

    Sell it yourself

    Take full control of how buyers see your home on Zillow by listing For Sale by Owner (FSBO).

    List your home

    What's special

    Tranquil bays end subdivisionHome office or denStunning screened-in saltwater poolQuartz countertopsVersatile bonus roomExquisite three-bedroom two-bathroom residenceOpen-concept layout
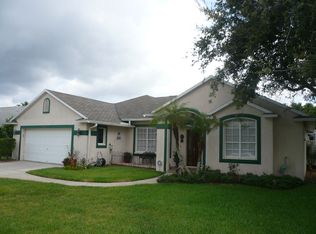
    Nestled in the highly sought-after and tranquil Bays End subdivision in Oldsmar, this exquisite three-bedroom, two-bathroom residence stands as a testament to both resilience and refined living, having remained untouched by the two hurricanes of 2024. The property is a true retreat, featuring a stunning screened-in saltwater pool that overlooks a picturesque pond and fountain, creating an idyllic setting for relaxation. Nature enthusiasts and birdwatchers will delight in the abundance of wildlife visible from the poolside oasis. A newly enhanced front walkway leads gracefully to the entrance, where double doors with glass inserts provide an elegant introduction to the home’s inviting interior. Inside, an array of premium upgrades elevates the residence, seamlessly blending comfort and sophistication within a thoughtfully designed open-concept layout. The modern kitchen is a culinary masterpiece, boasting custom cabinetry, quartz countertops, an oversized sink, and high-end Frigidaire Gallery Series stainless steel appliances. The adjacent dining room is enhanced by a built-in dry bar or coffee station, adorned with quartz countertops and custom cabinetry, marrying charm with functionality. Just off the foyer, a versatile bonus room offers the perfect space for a home office or den. The primary suite is a private sanctuary, elegantly appointed with ceramic tile flooring and a spa-inspired ensuite bath, which impresses with white cabinetry, quartz countertops, and a beautifully remodeled shower. Throughout the kitchen, dining, and living areas, luxury vinyl plank flooring enhances the contemporary aesthetic, while upgraded 5.25-inch baseboards add a refined touch. The two additional bedrooms exude warmth and character with their engineered hardwood flooring. Perfectly positioned near the Oldsmar Trail, this home offers easy access to Sheffield Park, which features tennis and pickleball courts, a playground, a walking trail, and a dog park. A short stroll leads to the breathtaking shores of Old Tampa Bay, while the residence enjoys a prime location between Tampa’s premier attractions and the Gulf Coast’s world-renowned beaches. Conveniently, both Tampa International Airport and St. Pete–Clearwater International Airport are just a quick drive away. With an array of restaurants, shopping centers, grocery stores, and the excitement of Tampa Bay Downs Racetrack in close proximity, this exceptional home offers an unparalleled blend of luxury, serenity, and convenience.

    Zillow last checked:

    Listing updated:

    Listed by:

    Kathy Lorenti 727-642-7720,

    COLDWELL BANKER REALTY 727-781-3700

    Bought with:

    Zach Senter, 3536237

    COLDWELL BANKER REALTY

    Source: Stellar MLS,MLS#: TB8353856MLS LogoOriginating MLS: Suncoast Tampa

    Facts & features

    Interior

    Bedrooms & bathrooms
    • Bedrooms: 3
    • Bathrooms: 2
    • Full bathrooms: 2
    Rooms
    • Room types: Bonus Room
    Primary bedroom
    • Features: Walk-In Closet(s)
    • Level: First
    • Area: 168 Square Feet
    • Dimensions: 12x14
    Bedroom 2
    • Features: Built-in Closet
    • Level: First
    • Area: 121 Square Feet
    • Dimensions: 11x11
    Bedroom 3
    • Features: Built-in Closet
    • Level: First
    • Area: 121 Square Feet
    • Dimensions: 11x11
    Bonus room
    • Features: No Closet
    • Level: First
    • Area: 110 Square Feet
    • Dimensions: 11x10
    Kitchen
    • Level: First
    • Area: 168 Square Feet
    • Dimensions: 12x14
    Living room
    • Level: First
    • Area: 238 Square Feet
    • Dimensions: 17x14
    Heating
    • Central, Electric
    Cooling
    • Central Air
    Appliances
    • Included: Dishwasher, Dryer, Electric Water Heater, Microwave, Range, Refrigerator, Washer, Water Softener
    • Laundry: Inside, Laundry Room
    Features
    • Ceiling Fan(s), Kitchen/Family Room Combo, Living Room/Dining Room Combo, Stone Counters, Thermostat, Walk-In Closet(s)
    • Flooring: Luxury Vinyl, Tile
    • Doors: Sliding Doors
    • Windows: Blinds, Storm Window(s), Window Treatments
    • Has fireplace: No
    Interior area
    • Total structure area: 2,174
    • Total interior livable area: 1,621 sqft

    Property

    Parking
    • Total spaces: 2
    • Parking features: Driveway, Garage Door Opener
    • Attached garage spaces: 2
    • Has uncovered spaces: Yes
    Features
    • Levels: One
    • Stories: 1
    • Patio & porch: Patio, Screened
    • Exterior features: Irrigation System, Private Mailbox, Rain Gutters, Sidewalk, Sprinkler Metered
    • Has private pool: Yes
    • Pool features: In Ground, Salt Water, Screen Enclosure
    • Has view: Yes
    • View description: Water, Pond
    • Has water view: Yes
    • Water view: Water,Pond
    • Waterfront features: Pond
    Lot
    • Size: 7,658 Square Feet
    • Dimensions: 76 x 104
    • Features: FloodZone, Landscaped, Sidewalk
    Details
    • Parcel number: 222816034300000460
    • Special conditions: None

    Construction

    Type & style
    • Home type: SingleFamily
    • Property subtype: Single Family Residence
    Materials
    • Block, Stucco
    • Foundation: Slab
    • Roof: Shingle
    Condition
    • New construction: No
    • Year built: 1993

    Utilities & green energy

    • Sewer: Public Sewer
    • Water: Public
    • Utilities for property: BB/HS Internet Available, Cable Connected, Electricity Connected, Public, Sewer Connected, Sprinkler Meter, Underground Utilities, Water Connected

    Community & HOA

    Community
    • Features: Deed Restrictions, Irrigation-Reclaimed Water, Sidewalks
    • Pet fee: $0 monthly
    • Subdivision: BAYS END
    HOA
    • Has HOA: Yes
    • Services included: Common Area Taxes
    • HOA fee: $65 monthly
    • HOA name: Stacey Bishop
    • HOA phone: 813-433-2027
    Location
    • Region: Oldsmar

    Financial & listing details

    • Price per square foot: $336/sqft
    • Tax assessed value: $424,208
    • Annual tax amount: $7,259
    • Date on market: 2/24/2025
    • Cumulative days on market: 6 days
    • Listing terms: Cash,Conventional,FHA,VA Loan
    • Ownership: Fee Simple
    • Total actual rent: 0
    • Electric utility on property: Yes
    • Road surface type: Paved

    Price history

    DateEventPrice
    4/17/2025Sold$545,000-0.9%$336/sqft
    Source: Stellar MLS #TB8353856 Report a problem
    3/3/2025Pending sale$549,950$339/sqft
    Source: Stellar MLS #TB8353856 Report a problem
    2/24/2025Listed for sale$549,950+7.8%$339/sqft
    Source: Stellar MLS #TB8353856 Report a problem
    11/17/2023Sold$510,000-2.9%$315/sqft
    Source: Stellar MLS #T3478916 Report a problem
    10/21/2023Pending sale$525,000$324/sqft
    Source: Stellar MLS #T3478916 Report a problem
    10/12/2023Listed for sale$525,000+69.4%$324/sqft
    Source: Stellar MLS #T3478916 Report a problem
    3/3/2020Sold$310,000-4.6%$191/sqft
    Source: Public Record Report a problem
    11/19/2019Pending sale$325,000$200/sqft
    Source: CHARLES RUTENBERG REALTY INC #T3206361 Report a problem
    11/11/2019Listed for sale$325,000+10.2%$200/sqft
    Source: CHARLES RUTENBERG REALTY INC #T3206361 Report a problem
    3/10/2018Sold$294,900-1.7%$182/sqft
    Source: Public Record Report a problem
    1/30/2018Pending sale$299,900$185/sqft
    Source: Countryside Clearwater #U7843503 Report a problem
    1/26/2018Price change$299,900-3.2%$185/sqft
    Source: Countryside Clearwater #U7843503 Report a problem
    1/8/2018Listed for sale$309,900+154%$191/sqft
    Source: BHHS FLORIDA PROPERTIES GROUP #U7843503 Report a problem
    9/1/1994Sold$122,000$75/sqft
    Source: Public Record Report a problem

    Public tax history

    YearProperty taxesTax assessment
    2024$7,260 +84.1%$424,208 +58.5%
    2023$3,943 +2.9%$267,582 +3%
    2022$3,832 -1.3%$259,788 +3%
    2021$3,882 +6.9%$252,221 +7%
    2020$3,632 +1.8%$235,787 +2.3%
    2019$3,567 $230,486 +55.5%
    2018$3,567 +75.3%$148,207 +2.1%
    2017$2,035 +13.8%$145,159 +2.1%
    2016$1,789 -1.8%$142,173 +0.7%
    2015$1,822 +0.7%$141,185 +0.8%
    2014$1,809 +0.9%$140,064 +1.5%
    2013$1,793 +2.4%$137,994 +1.7%
    2012$1,751 $135,687 +3%
    2011-- $131,735 +1.5%
    2010-- $129,788 +2.7%
    2009-- $126,376 +0.1%
    2008$1,702 $126,250 +3%
    2007-- $122,573 -33.8%
    2005-- $185,200 +11%
    2004$1,918 +1.9%$166,800 +10.5%
    2003$1,882 +4%$151,000 +3.7%
    2002$1,808 $145,600 +23.3%
    2001$1,808 +4.5%$118,100 +1%
    2000$1,731 $116,900
    Find assessor info on the county website

    Neighborhood: 34677

    Nearby schools

    GreatSchools rating
    Schools provided by the listing agent
    • Elementary: Oldsmar Elementary-PN
    • Middle: Carwise Middle-PN
    • High: East Lake High-PN

    Source: Stellar MLS. This data may not be complete. We recommend contacting the local school district to confirm school assignments for this home.

    Get a cash offer in 3 minutes
    Find out how much your home could sell for in as little as 3 minutes with a no-obligation cash offer.
    Estimated market value
    $526,400
    Get a cash offer in 3 minutes
    Find out how much your home could sell for in as little as 3 minutes with a no-obligation cash offer.
    Estimated market value
    $526,400