Skip main navigation
Sold
  • $355,000

    811 Clarewood Ct, Holland, MI 49423

    2beds
    1,199sqft
    Condominium
    Built in 1992
    -- sqft lot
    $-- Zestimate®
    $296/sqft
    $1,865 Estimated rent

    Home value

    Not available

    Estimated sales range

    Not available

    $1,865/mo

    Zestimate® history
    Loading
    Loading...

    Owner options

    List your home for rent

    $1,865/mo

    Rent Zestimate®

    Find your next renter with Zillow Rental Manager. Plus, with online applications, you can quickly screen prospective tenants – for free.

    Learn more

    $1,865/mo

    Rent Zestimate®

    Refinance and save

    $2,542/mo

    Est. payment

    Refinancing to a lower rate could help reduce your monthly payments and save thousands over the life of the loan.

    See today's rates

    $2,542/mo

    Est. payment

    Explore your selling options

    Work with a Zillow partner agent

    Leverage their expertise and Zillow's premium Showcase listings to get your home seen by more buyers.

    Get started

    List with your own agent

    Get your home in front of millions of buyers by listing it on Zillow.

    Learn how to do it

    Sell it yourself

    Take full control of how buyers see your home on Zillow by listing For Sale by Owner (FSBO).

    List your home

    What's special

    Cozy gas fireplaceWelcoming entryLarge recreation roomFinished lower levelEnsuite bathFreshly paintedCathedral ceiling
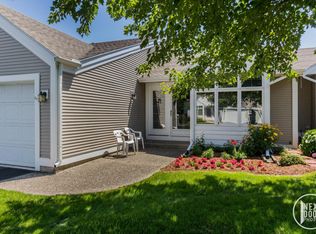
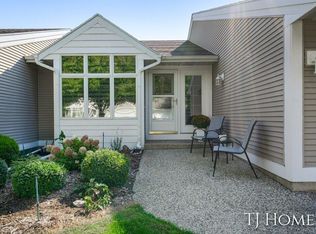
    Welcome to easy, low-maintenance living in Clarewood Condominium, a desirable 55+ community designed for comfort and connection. This beautifully positioned end-unit condo offers extra privacy and green space, along with peaceful views overlooking the scenic pond. The corner location provides added natural light and a spacious feel both inside and out. Step inside to a welcoming entry that flows seamlessly into the kitchen and inviting eat-in dining area. The formal dining room is enhanced by a charming bay window, creating the perfect setting for gatherings. The expansive living room features a cathedral ceiling and cozy gas fireplace, making it an ideal space to relax or entertain. Just beyond, the bright 3-season room provides additional gathering space with tranquil views of the pond. The main-floor primary suite offers convenience and comfort with an ensuite bath and dual closets. A half bath and main-level laundry complete the thoughtfully designed first floor. The finished lower level expands your living space with a large recreation room featuring beautiful built-in cabinetry and a full wall of bookshelves--perfect for a media room, hobby space, or entertaining. You'll also find a second bedroom with a generous closet, a flexible den or office space, and unfinished storage areas with shelving to meet all your organizational needs. Freshly painted and partially furnished, this move-in-ready home combines space, functionality, and serene surroundings in a welcoming community setting. Schedule your private showing today and discover the lifestyle Clarewood has to offer!

    Zillow last checked:

    Listing updated:

    Listed by:

    Michael Ayoub 800-296-9637,

    BYOWNER.COM

    Bought with:

    Non-Member Agent

    Source: MichRIC,MLS#: 26007357MLS Logo

    Facts & features

    Interior

    Bedrooms & bathrooms
    • Bedrooms: 2
    • Bathrooms: 3
    • Full bathrooms: 2
    • 1/2 bathrooms: 1
    • Main level bedrooms: 1
    Primary bedroom
    • Level: Main
    • Area: 182
    • Dimensions: 13.00 x 14.00
    Bedroom 2
    • Level: Lower
    • Area: 208
    • Dimensions: 13.00 x 16.00
    Bedroom 3
    • Level: Lower
    • Area: 154
    • Dimensions: 11.00 x 14.00
    Bathroom 1
    • Level: Main
    • Area: 70
    • Dimensions: 5.00 x 14.00
    Bathroom 2
    • Level: Lower
    • Area: 64
    • Dimensions: 8.00 x 8.00
    Dining area
    • Level: Main
    • Area: 21
    • Dimensions: 3.00 x 7.00
    Dining room
    • Level: Main
    • Area: 126
    • Dimensions: 7.00 x 18.00
    Family room
    • Level: Lower
    • Area: 312
    • Dimensions: 13.00 x 24.00
    Kitchen
    • Level: Main
    • Area: 100
    • Dimensions: 10.00 x 10.00
    Living room
    • Level: Main
    • Area: 442
    • Dimensions: 17.00 x 26.00
    Other
    • Description: Sunroom
    • Level: Main
    • Area: 130
    • Dimensions: 10.00 x 13.00
    Heating
    • Forced Air
    Cooling
    • Central Air
    Appliances
    • Included: Dishwasher, Disposal, Dryer, Microwave, Oven, Range, Refrigerator, Washer
    • Laundry: Laundry Room
    Features
    • Ceiling Fan(s)
    • Flooring: Carpet, Vinyl, Wood
    • Basement: Full
    • Number of fireplaces: 1
    • Fireplace features: Gas Log, Living Room
    Interior area
    • Total structure area: 1,199
    • Total interior livable area: 1,199 sqft
    • Finished area below ground: 0

    Property

    Parking
    • Total spaces: 2
    • Parking features: Attached
    • Garage spaces: 2
    Features
    • Stories: 1
    • On waterfront: Yes
    • Waterfront features: Pond
    • Body of water: Private Pond
    Details
    • Parcel number: 1112502600
    • Zoning description: RES

    Construction

    Type & style
    • Home type: Condo
    • Architectural style: Ranch
    • Property subtype: Condominium
    Materials
    • Other
    • Roof: Composition
    Condition
    • New construction: No
    • Year built: 1992

    Utilities & green energy

    • Sewer: Public Sewer
    • Water: Public

    Community & HOA

    HOA
    • Has HOA: Yes
    • Services included: Other, Maintenance Grounds
    • HOA fee: $320 monthly
    Location
    • Region: Holland

    Financial & listing details

    • Price per square foot: $296/sqft
    • Tax assessed value: $112,417
    • Annual tax amount: $3,171
    • Date on market: 2/28/2026
    • Listing terms: Cash,FHA,VA Loan,Conventional
    • Road surface type: Paved

    Price history

    DateEventPrice
    4/17/2026Sold$355,000$296/sqft
    Source: MichRIC #26007357 Report a problem
    3/24/2026Pending sale$355,000$296/sqft
    Source: MichRIC #26007357 Report a problem
    2/28/2026Listed for sale$355,000+42%$296/sqft
    Source: MichRIC #26007357 Report a problem
    10/6/2021Sold$250,000+0.8%$209/sqft
    Source: Public Record Report a problem
    8/2/2021Pending sale$248,000$207/sqft
    Source: MichRIC #21097251 Report a problem
    7/29/2021Listed for sale$248,000$207/sqft
    Source: RE/MAX of Michigan #21097251 Report a problem

    Public tax history

    YearProperty taxesTax assessment
    2025$3,171 +5.8%$135,800 +13%
    2024$2,996 $120,200 +8.5%
    2023-- $110,800 +12%
    2022-- $98,900 +11.8%
    2021-- $88,500 +3.5%
    2020-- $85,500 +9.5%
    2019-- $78,100 -5.6%
    2018-- $82,700 +6.6%
    2017-- $77,600 +30.4%
    2016-- $59,500
    2015-- $59,500 +4%
    2014$1,838 $57,200 +0.4%
    2013$1,838 $57,000 -5%
    2012-- $60,000 -1.2%
    2011-- $60,700 -1.6%
    2010-- $61,700 -4.2%
    2009-- $64,400 -12.6%
    2008-- $73,700 +3.5%
    2007-- $71,200 -8.1%
    2006-- $77,500 +2%
    2005-- $76,000 +5.8%
    2004-- $71,800 -3.4%
    2003-- $74,300 +0.1%
    2002-- $74,200 +1.8%
    2001-- $72,900
    Find assessor info on the county website

    Neighborhood: 49423

    Nearby schools

    GreatSchools rating
    Get pre-qualified for a loan
    At Zillow Home Loans, we can pre-qualify you in as little as 5 minutes with no impact to your credit score.

    An equal housing lender. NMLS #10287.