Skip main navigation
Off market
  • $5,382,300

    811 College Ave, Menlo Park, CA 94025

    4beds
    3,200sqft
    Single Family Residence
    Built in ----
    -- sqft lot
    $5,382,300 Zestimate®
    $1,682/sqft
    $8,502 Estimated rent

    Home value

    $5,382,300

    $4.79M - $6.03M

    $8,502/mo

    Zestimate® history
    Loading
    Loading...

    Owner options

    List your home for rent

    $8,502/mo

    Rent Zestimate®

    Find your next renter with Zillow Rental Manager. Plus, with online applications, you can quickly screen prospective tenants – for free.

    Learn more

    $8,502/mo

    Rent Zestimate®

    Refinance and save

    $33,815/mo

    Est. payment

    Refinancing to a lower rate could help reduce your monthly payments and save thousands over the life of the loan.

    See today's rates

    $33,815/mo

    Est. payment

    Explore your selling options

    Work with a Zillow partner agent

    Leverage their expertise and Zillow's premium Showcase listings to get your home seen by more buyers.

    Get started

    List with your own agent

    Get your home in front of millions of buyers by listing it on Zillow.

    Learn how to do it

    Sell it yourself

    Take full control of how buyers see your home on Zillow by listing For Sale by Owner (FSBO).

    List your home

    What's special

    Tree lined streetCustom cabinetryFormal dining roomStone countertopsHardwood cabinetry

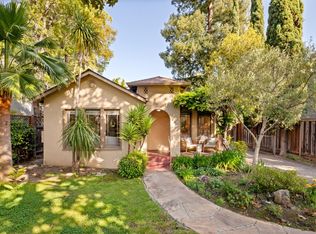
    Presented before you, is a very exclusive opportunity for the discerning client to reside in an exceptionally well designed Craftsman home of the caliber that is infrequently offered for lease. Settle into your 2710sqft single level 4-B/R plus office and 3-1/2-Bath luxury living you'll be proud to call home. Situated on a tree lined street, the property offers warm and inviting architecture that expertly integrates contemporary finishes and sophisticated amenities. Only the finest materials were selected, then thoughtfully and seamlessly integrated with purpose with magnificence. A Few of the Amenities are: - Top of The Line Icon, Thermador and Miele Kitchen Appliances - Custom Cabinetry, Stone Counter Tops, Recessed Lighting and Ceiling Inset Can Lighting - Kitchen Island w Additional Cabinet Storage and Seating Option - Spacious Family Room/Kitchen Space w Fireplace. Doors Open to Backyard Patio and Pool - Large Formal Living Room w Fireplace Adjacent to Kitchen and Formal Dining Room - Formal Office w Access to Back Yard Patio and Pool. Pool Has a Cover. - Use of Hardwood Cabinetry, Stone Flooring and Countertops in Baths - Chandeliers and Abundant Warm Recessed Ceiling Lighting Throughout - 5-inch Wide Plank Maple Hardwood Floors Throughout - Large Primary Bedroom Incorporates Custom Ceiling Recessed Lighting. - Primary Bedroom Walk-in Closet with Built-in Cabinetry - Large Primary Bath Incorporates Custom Cabinetry and Stone Countertop - Energy Efficient Double Pane Windows and Doors Throughout - Sky Lights Provide Plenty of Natural Light Throughout - 2-Car Garage w Extra Storage - Backyard Entertaining Area Tastefully Appointed and Includes Built in BBQ/Kitchen - El Camino Real and Stanford Shopping Center Nearby, and Close to Sand Hill Road, H280 - Includes Landscape and Pool Services - No Pets Please, a registered service animal is always ok. No smoking Cross Streets El Camino and University Drive, Close to Stanford Shopping Center and Several Parks Oak Knoll Elementary, Hillview Middle School, Menlo-Atherton High School Tenant to Verify All School Information Including Eligibility Menlo Park, 4-B/R 3-1/2Bath $16,500/m + Sec Dep Min 1-yr Lease Please call Harry No Pets Reg'd Service Animal OK DRE Lic #01898052 Minimum One Year Lease. Resident manages Utilities

    This property is not currently displayed as for sale or rent on Zillow. This may be different from what's on other websites or public sources.

    Zillow last checked:

    Listing updated:

    Source: Zillow Rentals

    Facts & features

    Interior

    Bedrooms & bathrooms
    • Bedrooms: 4
    • Bathrooms: 4
    • Full bathrooms: 3
    • 1/2 bathrooms: 1
    Heating
    • Forced Air
    Appliances
    • Included: Dishwasher, Dryer, Washer
    • Laundry: In Unit
    Features
    • Walk In Closet
    • Flooring: Hardwood
    Interior area
    • Total interior livable area: 3,200 sqft

    Property

    Parking
    • Parking features: Attached, Off Street
    • Has attached garage: Yes
    • Details: Contact manager
    Features
    • Exterior features: Heating system: Forced Air, Landscaping included in rent, Walk In Closet
    • Has private pool: Yes
    • Pool features: Pool
    Details
    • Parcel number: 071404120

    Construction

    Type & style
    • Home type: SingleFamily
    • Property subtype: Single Family Residence

    Community & HOA

    Community
    • Deposit fee: $20,000
    • Application fee: $0
    HOA
    • Amenities included: Pool
    Location
    • Region: Menlo Park

    Financial & listing details

    • Price per square foot: $1,682/sqft
    • Tax assessed value: $2,525,885
    • Annual tax amount: $30,809
    • Date on market: 6/29/2026
    • Date available: 07/15/2026
    • Lease term: 1 Year

    Price history

    DateEventPrice
    7/2/2026Listing removed$16,500$5/sqft
    Source: Zillow Rentals Report a problem
    6/29/2026Listed for rent$16,500+10.4%$5/sqft
    Source: Zillow Rentals Report a problem
    5/10/2024Listing removed--
    Source: Zillow Rentals Report a problem
    3/29/2024Listed for rent$14,950$5/sqft
    Source: Zillow Rentals Report a problem
    3/16/2010Sold$1,953,000-16.9%$610/sqft
    Source: Public Record Report a problem
    9/28/2007Sold$2,350,000+90.1%$734/sqft
    Source: Public Record Report a problem
    6/16/1999Sold$1,236,000+74.7%$386/sqft
    Source: Public Record Report a problem
    8/18/1994Sold$707,500$221/sqft
    Source: Public Record Report a problem

    Public tax history

    YearProperty taxesTax assessment
    2025$30,809 +2.8%$2,525,885 +2%
    2024$29,964 +2%$2,476,359 +2%
    2023$29,379 +2.7%$2,427,805 +2%
    2022$28,596 +2.2%$2,380,203 +2%
    2021$27,984 +0.6%$2,333,534 +1%
    2020$27,822 +1.4%$2,309,608 +2%
    2019$27,438 +2.6%$2,264,323 +2%
    2018$26,754 +1.6%$2,219,926 +2%
    2017$26,343 +2.8%$2,176,400 +2%
    2016$25,637 +2.7%$2,133,727 +1.5%
    2015$24,961 $2,101,678 +2%
    2014$24,961 $2,060,510 +0.7%
    2013-- $2,047,199 +2%
    2012-- $2,007,059
    2011-- $2,007,059 +2.8%
    2010-- $1,953,000 -18.5%
    2009-- $2,397,000 +2%
    2008-- $2,350,000 +65.7%
    2007-- $1,417,916 +2%
    2006-- $1,390,114
    2005-- $1,390,114 +4%
    2004-- $1,336,136 +1.9%
    2003-- $1,311,652 +2%
    2002-- $1,285,934 +2%
    2001-- $1,260,720 +2%
    2000-- $1,236,000
    Find assessor info on the county website

    Neighborhood: Allied Arts

    Nearby schools

    GreatSchools rating
    Get a cash offer in 3 minutes
    Find out how much your home could sell for in as little as 3 minutes with a no-obligation cash offer.
    Estimated market value
    $5,382,300
    Get a cash offer in 3 minutes
    Find out how much your home could sell for in as little as 3 minutes with a no-obligation cash offer.
    Estimated market value
    $5,382,300