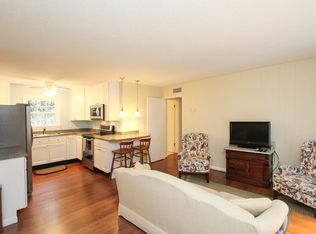
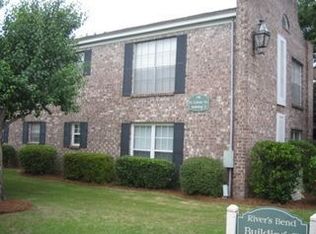
This affordable 2nd floor 1 bedroom condo is located just minutes to Downtown Charleston. The kitchen has been updated with nice stainless appliances and a breakfast bar. The kitchen and living room are open concept style and the floors are laminate throughout the living area and bedroom, with ceramic tile in the bathroom. The bathroom has also been updated to include a new vanity, tiled shower surround and tile floors. You'll enjoy the large bedroom with a big closet. Rivers Bend has a community pool and club house. Shopping, restaurants and more are very close by. A small pet may be allowed. No smoking. Renters insurance is required.
Sold for $174,000
Tax assessed value
$174,000
811 Colony Dr, Charleston, SC 29407
1beds
1baths
576sqft
MultiFamily
Built in 1966
-- sqft lot
$188,300 Zestimate®
$302/sqft
$1,720 Estimated rent
Home value
$188,300
$173,000 - $205,000
$1,720/mo
Zestimate® history
Owner options
List your home for rent
$1,720/mo
Rent Zestimate®
Find your next renter with Zillow Rental Manager. Plus, with online applications, you can quickly screen prospective tenants – for free.
$1,720/mo
Rent Zestimate®
Refinance and save
$1,045/mo
Est. payment
Refinancing to a lower rate could help reduce your monthly payments and save thousands over the life of the loan.
$1,045/mo
Est. payment
Explore your selling options
Work with a Zillow partner agent
Leverage their expertise and Zillow's premium Showcase listings to get your home seen by more buyers.
Get startedList with your own agent
Get your home in front of millions of buyers by listing it on Zillow.
Learn how to do itSell it yourself
Take full control of how buyers see your home on Zillow by listing For Sale by Owner (FSBO).
List your homeWhat's special
Facts & features
Interior
Bedrooms & bathrooms
- Bedrooms: 1
- Bathrooms: 1
Heating
- Forced air
Cooling
- Central
Features
- Flooring: Tile, Laminate
Interior area
- Total interior livable area: 576 sqft
Property
Features
- Exterior features: Brick
Details
- Parcel number: 4181500196
Construction
Type & style
- Home type: MultiFamily
Condition
- Year built: 1966
Community & HOA
Location
- Region: Charleston
Financial & listing details
- Price per square foot: $302/sqft
- Tax assessed value: $174,000
- Annual tax amount: $3,043
Price history
| Date | Event | Price |
|---|---|---|
| 12/18/2023 | Sold | $174,000+65.7%$302/sqft |
Source: Public Record Report a problem | ||
| 5/11/2018 | Listing removed | $950$2/sqft |
Source: RE/MAX PRO REALTY #18012018 Report a problem | ||
| 5/1/2018 | Listed for rent | $950+19.5%$2/sqft |
Source: RE/MAX Pro Realty #18012018 Report a problem | ||
| 3/29/2018 | Sold | $105,000$182/sqft |
Source: Public Record Report a problem | ||
| 3/11/2018 | Pending sale | $105,000$182/sqft |
Source: AgentOwned Preferred Group #18006560 Report a problem | ||
| 3/10/2018 | Listed for sale | $105,000+6.9%$182/sqft |
Source: AgentOwned Preferred Group #18006560 Report a problem | ||
| 5/5/2014 | Listing removed | $795$1/sqft |
Source: AgentOwned Preferred Group #1410395 Report a problem | ||
| 4/18/2014 | Listed for rent | $795$1/sqft |
Source: AgentOwned Preferred Group #1410395 Report a problem | ||
| 1/9/2014 | Listing removed | $795$1/sqft |
Source: AgentOwned Preferred Group #1330226 Report a problem | ||
| 12/6/2013 | Listed for rent | $795$1/sqft |
Source: AgentOwned Preferred Group #1330226 Report a problem | ||
| 11/20/2006 | Sold | $98,200+69.3%$170/sqft |
Source: Public Record Report a problem | ||
| 7/17/2001 | Sold | $58,000$101/sqft |
Source: Public Record Report a problem | ||
Public tax history
| Year | Property taxes | Tax assessment |
|---|---|---|
| 2025 | $3,043 -2.2% | $10,440 |
| 2024 | $3,111 +66% | $10,440 +65.7% |
| 2023 | $1,874 +6.3% | $6,300 |
| 2022 | $1,763 +1.2% | $6,300 |
| 2021 | $1,742 +0.7% | $6,300 |
| 2020 | $1,730 | $6,300 |
| 2019 | $1,730 | $6,300 +75% |
| 2017 | $1,730 +67.5% | $3,600 |
| 2016 | $1,032 +3.1% | $3,600 |
| 2015 | $1,002 +4.4% | $3,600 |
| 2014 | $960 | -- |
| 2011 | $960 +132.6% | -- |
| 2010 | $413 -5.7% | $2,690 |
| 2009 | $438 +6.6% | $2,690 |
| 2008 | $411 -55.4% | $2,690 -33.4% |
| 2006 | $921 -0.5% | $4,040 |
| 2005 | $926 +191.6% | $4,040 +169.3% |
| 2004 | $318 +0.8% | $1,500 |
| 2003 | $315 +1.4% | $1,500 |
| 2002 | $311 +6.4% | $1,500 +27.1% |
| 2000 | $292 | $1,180 |
Find assessor info on the county website
Neighborhood: Avondale
Nearby homes
- $226,1002 bd1 ba734 sqft811 Colony Dr, Charleston, SC 29407Off Market
- $177,8001 bd1 ba576 sqft811 Colony Dr, Charleston, SC 29407Off Market
- $185,5001 bd1 ba576 sqft811 Colony Dr, Charleston, SC 29407Off Market
- $247,6002 bd1 ba753 sqft811 Colony Dr #77, Charleston, SC 29407Off Market
- $208,0002 bd1 ba734 sqft811 Colony Dr, Charleston, SC 29407Off Market
- $183,6001 bd1 ba576 sqft811 Colony Dr, Charleston, SC 29407Off Market
- $177,3001 bd1 ba576 sqft811 Colony Dr, Charleston, SC 29407Off Market
- $165,2001 bd1 ba505 sqft811 Colony Dr, Charleston, SC 29407Off Market
- $163,0001 bd1 ba734 sqft811 Colony Dr, Charleston, SC 29407Sold
Nearby schools
GreatSchools rating
- 8/10St. Andrews School Of Math And ScienceGrades: PK-5Distance: 0.6 mi
- 4/10C. E. Williams Middle School For Creative & ScientGrades: 6-8Distance: 6 mi
- 7/10West Ashley High SchoolGrades: 9-12Distance: 5.9 mi
Schools provided by the listing agent
- Elementary: St. Andrews
- Middle: West Ashley
- High: West Ashley
Source: The MLS. This data may not be complete. We recommend contacting the local school district to confirm school assignments for this home.
Get a cash offer in 3 minutes
Find out how much your home could sell for in as little as 3 minutes with a no-obligation cash offer.
Estimated market value
$188,300
Get a cash offer in 3 minutes
Find out how much your home could sell for in as little as 3 minutes with a no-obligation cash offer.
Estimated market value
$188,300
